
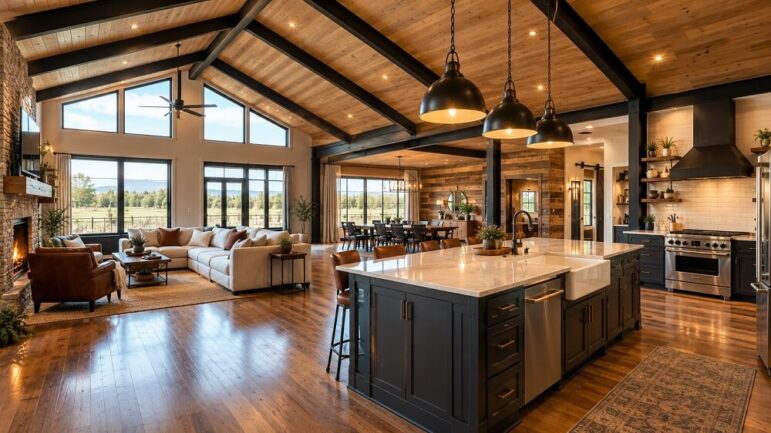
The allure of a barndominium lies in its promise: the rugged durability of a metal building combined with the comfort and customization of a traditional home. The exterior shell—often a striking combination of corrugated metal and stone or wood accents—is merely the canvas. The true transformation occurs inside, where a cavernous, steel-framed structure becomes a warm, functional living space.
Finishing a barndominium interior requires a different approach than a standard stick-built house. The unique structural elements and the vast open spaces present distinct challenges and opportunities. Navigating this process successfully hinges on strategic planning, a clear understanding of building science, and a keen eye for design that honors the building’s roots while catering to modern living.
Phase 1: The Blank Canvas – Design and Layout
Before a single nail is driven or fixture installed, the interior layout must be finalized. A barndominium’s primary asset is its open floor plan, but this lack of predefined rooms requires thoughtful zoning. The goal is to create distinct functional areas—living, sleeping, and utility—without losing the sense of airiness that defines the style.
A critical first step is establishing the “core” of the home. This typically includes the kitchen, bathrooms, and laundry areas. These spaces require the most intensive plumbing and electrical work, so centralizing them can lead to significant cost savings and simplified installation. Once the core is defined, the remaining open space can be partitioned with non-load-bearing walls or delineated with furniture and flooring changes.
Design should also account for the building’s metal framework. Exposed steel beams and columns are a signature feature of the barndominium aesthetic. Rather than hiding them, the layout should be designed to showcase them, using them as natural room dividers or design focal points.
Phase 2: The Systems – Insulation, HVAC, and Utilities
This phase is the invisible backbone of a comfortable home and is arguably the most critical for a barndominium. The vast, unbroken surface area of a metal building is a poor insulator on its own, leading to rapid heat loss in winter and excessive heat gain in summer.
Insulation: This is not a place to cut corners. Spray foam insulation is the gold standard for barndominiums. It expands to fill every crack and crevice, creating a seamless air barrier and preventing moisture condensation on the metal skin. A combination of closed-cell foam on the exterior walls and roof deck, followed by batt or blown-in insulation in the interior wall cavities, provides an exceptional thermal envelope. This investment pays for itself through energy efficiency and prevents the “tin can” effect of a poorly insulated metal structure.
HVAC: Sizing an HVAC system for a barndominium requires an expert who understands the building’s unique thermal characteristics. The large, open volume means air circulation must be carefully engineered. A zoned system is often the most effective solution, allowing for independent temperature control in different areas of the home. Ductwork must be meticulously planned to run through interior soffits or dedicated mechanical chases, as there is no attic or basement in the traditional sense.
Plumbing and Electrical: Rough-in work for plumbing and electrical should be completed before any interior walls are finished. Because the metal frame is the primary structure, running lines requires careful planning to avoid interference with the girts and purlins. All penetrations through the exterior metal shell must be meticulously sealed to prevent water intrusion and air leaks.
Phase 3: Walls, Ceilings, and Floors – The Finishing Touches
With the systems in place, the focus shifts to the surfaces that define the home’s character.
Walls and Ceilings: While standard drywall is a common choice, a barndominium offers a chance to introduce texture and character. Shiplap, reclaimed wood paneling, or corrugated metal accents can be used to create a rustic-modern feel. For the ceiling, leaving the structure exposed and painting the metal decking and beams in a uniform color (like matte black or crisp white) creates a dramatic, loft-like atmosphere. If a more traditional look is desired, a drywall ceiling can be suspended below the roof structure, but this will require additional framing and careful planning for lighting and HVAC vents.
Flooring: Durability is key. In high-traffic areas, stained and polished concrete is an excellent choice that aligns with the industrial aesthetic. It is easy to maintain and incredibly tough. For living areas, luxury vinyl plank (LVP) offers the look of wood with superior water resistance and durability. Tile is ideal for bathrooms and entryways, while carpet can add warmth and sound absorption in bedrooms.
Phase 4: Adding Character and Function
The final phase is about making the space a home. This involves the selection of fixtures, finishes, and furniture that complement the barndominium’s open and rugged nature.
- Lighting: The high ceilings and large windows of a barndominium are a gift for natural light. Supplement this with a layered lighting plan that includes ambient, task, and accent lighting. Large, statement pendant lights or chandeliers can fill the vertical space and add a touch of elegance.
- Kitchen and Bath: These rooms can lean into the style with farmhouse sinks, industrial-inspired fixtures, and open shelving. A large kitchen island is essential for both prep work and socializing in an open-plan setting.
- Storage: Thoughtful storage is crucial. Built-in cabinetry and closets can be designed to maximize space and conceal clutter, maintaining the clean lines of the home.
Finishing a barndominium interior is a journey of transformation. It is a process that demands respect for the building’s structural integrity while embracing the freedom it provides. By prioritizing the building’s systems, carefully designing the layout, and selecting materials that marry durability with style, a raw metal shell can be thoughtfully crafted into a comfortable, efficient, and deeply personal sanctuary.