The allure of the barndominium is undeniable: a sprawling, open-concept living space wrapped in the rugged, utilitarian aesthetic of a classic barn. This architectural hybrid offers a unique blend of freedom and function, but beneath the attractive exterior lies a critical framework that demands serious respect. The success and safety of any barndominium project hinges on a clear understanding of its load-bearing structures. This isn’t just a detail for the construction team; it’s foundational knowledge for anyone planning to build, buy, or significantly renovate one.
A load-bearing structure is the collection of components—walls, beams, columns, and foundations—that work together to support and transfer the weight of the building and its contents down to the ground. In a barndominium, this system is the unsung hero, quietly ensuring the structure stands firm against gravity, wind, and other environmental forces. Getting this right is the difference between a durable, long-lasting home and a costly, and potentially dangerous, series of structural failures.
The Primary Load-Bearing Systems in Barndominiums
Unlike traditional residential construction, where load-bearing interior walls are common, barndominiums typically utilize one of two main structural systems to achieve their signature open floor plans.
- Post-Frame Construction
This is the most common method for barndominiums, an evolution of traditional pole barn construction. The primary load-bearing elements are a series of large, pressure-treated wooden posts set deep into the ground. These posts are the “legs” of the structure.
- How It Works: The posts are embedded below the frost line, transferring the building’s weight directly to the soil. They are connected by horizontal girts (on the exterior walls) and purlins (on the roof), which create a strong, grid-like framework. The exterior siding and interior finishes are attached to this frame. The key advantage is that none of the interior walls are load-bearing. This allows for complete design freedom, enabling massive, unobstructed spaces for living areas, workshops, or garages.
- Key Components: The embedded posts, the roof trusses or rafters, and the horizontal girts and purlins. The integrity of the connection points between these elements is paramount.
- Steel-Frame Construction
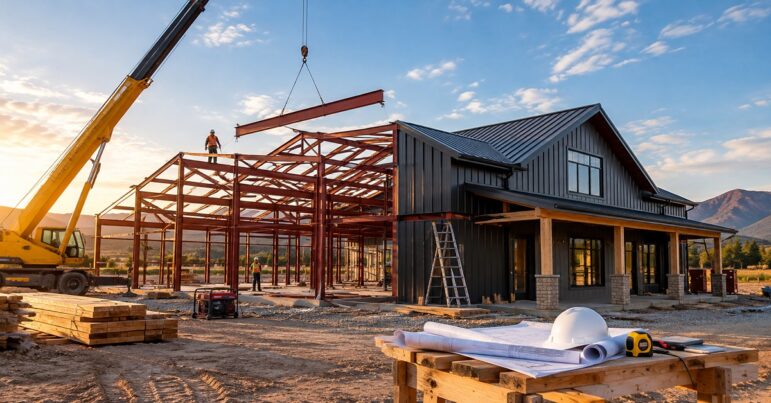
Often chosen for its superior strength and durability, steel-frame barndominiums use a skeleton of steel columns and beams. This system is essentially a pre-engineered metal building (PEMB) adapted for residential use.
- How It Works: Steel I-beams or C-channels are anchored to a concrete foundation. The vertical steel columns support the roof structure, often consisting of steel trusses. The exterior walls are then framed in with lighter gauge steel studs or wood framing, which are non-load-bearing and serve only as a substrate for finishes. This system is incredibly strong, resistant to rot, fire, and pests, and can span vast distances without intermediate supports.
- Key Components: The main steel columns, the roof beams and trusses, and the critical bolted connections that tie the entire frame together.
The Role of the Foundation and Roof
The load-bearing story doesn’t end with the frame. The foundation and roof are active participants.
- Foundation: For post-frame buildings, the posts themselves are the foundation interface. For steel-frame and stick-built structures, a concrete slab, crawlspace, or basement foundation is required. This foundation must be engineered to support the concentrated loads from the columns or the distributed load from the walls, as well as the overall weight of the structure.
- Roof: The roof is not just a cover; it’s a critical part of the structural system. Roof trusses or rafters are designed to bear the weight of the roofing material, snow loads, and wind uplift. These loads are then transferred through the wall framing and down to the foundation. The bracing of the roof system is vital for overall stability.
Why This Matters: The Perils of Modification
The open nature of a barndominium can be a siren’s call for DIY enthusiasts and ambitious renovators. This is where a clear understanding of load-bearing elements becomes non-negotiable. Cutting a notch in a post to run plumbing, removing a structural truss to install a skylight, or failing to properly reinforce a new opening for a window can have catastrophic consequences. Each of these actions compromises the load path, potentially leading to sagging floors, cracked walls, or even structural collapse.
Any plan to alter a barndominium’s structure—whether adding a loft, moving a staircase, or installing a heavy item like a large safe or a ceramic tile shower—must be reviewed by a structural engineer. Their expertise is required to confirm that the existing load-bearing system can handle the new loads and that any modifications are properly engineered.
The Final Word: Engineering is Not Optional
The beauty of a barndominium lies in its simplicity and strength, a direct result of its robust load-bearing design. From the deep-set posts of a timber frame to the bolted steel skeleton of a metal structure, every component plays a specific and vital role. While the aesthetic details are what make the house a home, the structural engineering is what makes it a safe and enduring investment. For any project, consulting with a qualified structural engineer is not an expense to be avoided; it is the essential first step to ensuring a sound, secure, and successful build.