

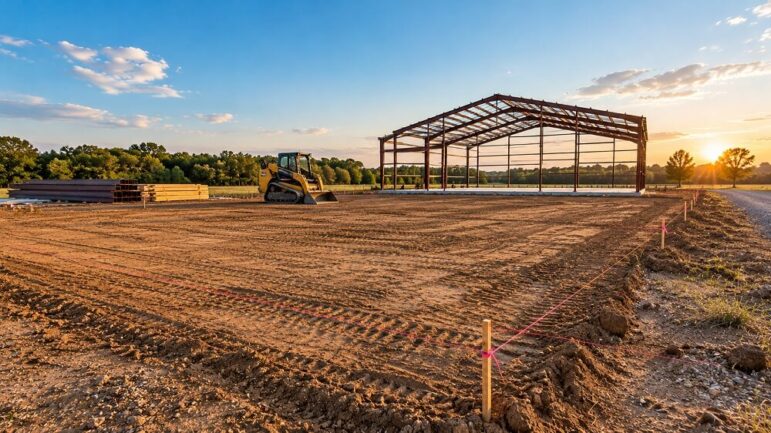
Barndominiums have surged in popularity for good reason. They offer an unbeatable combination of durability, open-concept living, and cost-effective construction. However, building a barndominium is not the same as constructing a traditional stick-built house. The unique structural requirements and the “shell-first” nature of these buildings mean that the site preparation phase is arguably the most critical step in the entire process.
Skipping steps here or underestimating the complexities of the land can lead to structural failure, budget overruns, and endless headaches. Before the first steel beam is raised, the ground beneath it must be flawless.
Here is a comprehensive breakdown of what needs to be known about preparing a site for a barndominium.
1. The Importance of Soil Testing and Engineering
It is tempting to look at a flat piece of land and assume it is ready for a slab. However, not all soil is created equal. Barndominiums are often large, heavy structures with wide spans. While they are lighter than traditional brick-and-mortar homes, they still require a stable foundation.
A geotechnical engineer must conduct soil tests to determine the bearing capacity of the ground. This involves digging test pits or boring into the soil to analyze its composition. If the site contains expansive clay, loose fill dirt, or a high water table, the foundation design must be adjusted. This might require over-excavation, the introduction of engineered fill, or specialized pier systems. Ignoring the soil report is the fastest way to crack a concrete slab or compromise the structural integrity of the steel frame.
2. Clearing, Grubbing, and Access
Before the heavy machinery arrives, the site must be cleared. This goes beyond simply mowing the grass. “Grubbing” refers to the removal of roots, stumps, and organic matter that could decompose over time and create voids under the foundation.
Access is another major consideration. Barndominiums require large trucks and heavy equipment—such as cranes and concrete mixers—to access the site. A temporary driveway or a reinforced construction entrance may be necessary to prevent vehicles from getting stuck in mud or damaging the surrounding landscape. It is vital to ensure that the path from the road to the building pad can support the weight of these vehicles.
3. Establishing the Building Pad
The building pad is the leveled area where the structure will sit. For a barndominium, this pad must be compacted to a specific density, usually verified by a compaction test.
The goal is to create a level surface that will not settle unevenly. If the land is sloped, cut-and-fill operations will be required. This means cutting into the high side and using that soil to fill the low side. This process must be done in “lifts”—spreading the dirt in thin layers and compacting each layer individually. Proper drainage grading around the pad is also essential; the pad should be slightly elevated to ensure water flows away from the structure rather than pooling underneath it.
4. Utility Trenching and Rough-Ins
One of the most significant advantages of a barndominium is the ability to plan utilities before the slab is poured. Unlike retrofitting a traditional home, the plumbing, electrical conduits, and water lines for a barndominium are often laid directly into or under the slab.
Site preparation involves trenching for these utilities. This includes:
- Water and Sewer: Connecting to municipal lines or installing a well and septic system.
- Electrical: Bringing power from the grid to the site and trenching for underground service.
- Gas: If applicable, laying the gas lines.
It is crucial to finalize the floor plan before this step. Moving a sink or a toilet after the concrete is poured is a costly and labor-intensive endeavor.
5. Foundation Types: Slab vs. Pier and Beam
Site preparation will determine the type of foundation used. The majority of barndominiums utilize a monolithic slab foundation. This process involves building forms, laying a vapor barrier, and installing rebar grids. The preparation for a slab is intensive and requires precise grading.
Alternatively, some sites require a pier and beam foundation, particularly in areas prone to flooding or on highly unstable soil. This type of preparation requires drilling deep piers to stable strata. Regardless of the chosen method, the site must be prepared to accommodate the specific foundation design; the preparation work cannot be generic.
6. Drainage and Erosion Control
Water is the enemy of any foundation. Site preparation must include a plan for stormwater management. This involves creating swales, installing French drains, or grading the land so that water flows away from the building site.
Furthermore, many municipalities require erosion control measures—such as silt fences or sediment basins—during the construction phase to prevent runoff from polluting local waterways. Failing to implement these measures can result in fines and stop-work orders.
7. The “Slab-Ready” Check
Finally, the term “slab-ready” is often used loosely. True site preparation leaves the site in a state where the concrete crew can walk in and pour immediately. This means:
- The pad is level and compacted.
- All utility stub-outs are in place and protected.
- The forms are set and reinforced.
- The vapor barrier is installed to prevent moisture from seeping up.
- Inspection approvals have been granted by local authorities.
Conclusion
Barndominium site preparation is a heavy civil engineering task masquerading as a simple construction project. From verifying the soil’s bearing capacity to managing the delicate balance of soil compaction and drainage, the variables are vast. The difference between a home that stands for a century and one that fights the elements from day one is found in the dirt beneath it.
Taking the time to invest in professional site planning and geotechnical analysis ensures that the build process will run smoothly, and the final structure will be as resilient as it is beautiful.