

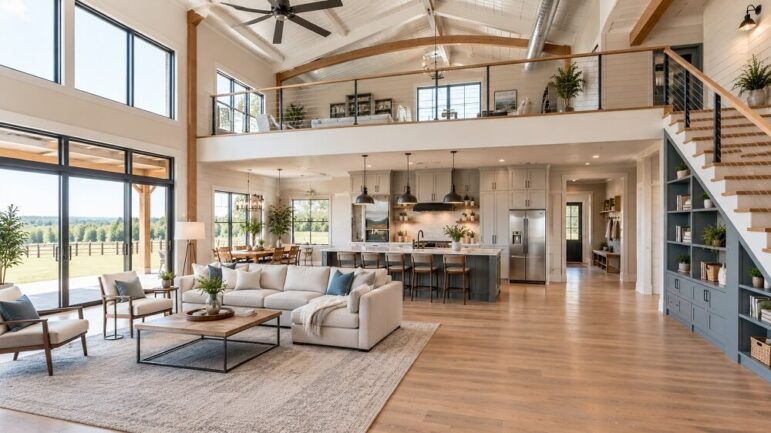
The barndominium revolution is here to stay. Combining the rugged appeal of agricultural architecture with the comfort of modern living, these structures offer a lifestyle that traditional homes often struggle to match. However, the very feature that makes a barndominium so attractive—the cavernous, open span of a converted barn—is also its greatest spatial challenge.
Unlike a traditional house with defined rooms and load-bearing walls, a barndominium presents a blank canvas of immense volume. Without careful planning, that open space can feel more like a warehouse than a home. The goal isn’t just to fill the square footage; it’s to make every inch functional, intentional, and comfortable.
Here is a comprehensive guide to maximizing space in a barndominium, turning that vast potential into a highly efficient living environment.
1. Master the Art of Vertical Living
In a standard home, the ceiling is a boundary. In a barndominium, it’s an opportunity. The sheer height of these structures is their defining characteristic. To ignore the vertical space is to waste the most valuable asset.
- The Loft Strategy: Lofts are the quintessential barndominium feature. By utilizing a mezzanine level, the footprint of the home is effectively doubled without expanding the foundation. A loft can serve as a master suite, a home office, or a guest retreat. Just ensure the staircase is designed as a feature, not an afterthought, and incorporates storage underneath.
- High-Density Storage: In areas with vaulted ceilings, install floor-to-ceiling cabinetry or open shelving. This draws the eye upward, making the room feel even grander while providing massive storage for seasonal items, books, or decor.
- Tall Windows: Rather than standard windows, consider towering panes of glass. This not only brings in natural light but emphasizes the height of the room, creating an illusion of even more space.
2. Zoning is Everything
The biggest mistake in barndominium design is leaving the floor plan completely open. While an open-concept kitchen and living area is desirable, a lack of boundaries creates visual chaos. Space is defined by architecture, and in a barndominium, boundaries must be created intentionally.
- Furniture as Walls: Use large pieces of furniture—like a long sofa or a credenza—to delineate zones. A sofa facing away from the kitchen can define the living room boundary without blocking the flow of traffic.
- Partial Walls and Half-Walls: Use half-walls or structural columns to separate the dining area from the living area. This maintains sightlines while giving each “room” a sense of identity.
- Ceiling Treatments: Use different ceiling heights, paint colors, or exposed beams to define zones. A lower ceiling in a hallway or entryway can make the main living area feel even more expansive by contrast.
3. Embrace Multi-Functional Design
In a barndominium, square footage is precious. Every piece of furniture needs to work overtime.
- Built-In Everything: Built-in shelving, window seats with storage underneath, and integrated desks are essential. These elements maximize utility without cluttering the floor plan.
- The Kitchen Island: A massive kitchen island is the heart of a barndominium. It serves as a prep station, a dining table, a homework zone, and a gathering spot. Ensure it is large enough to be functional but not so large that it creates a bottleneck in the flow.
- Murphy Beds and Hidden Rooms: For guest rooms or flex spaces, consider wall beds that fold away when not in use. Hidden storage behind sliding barn doors (a nod to the home’s heritage) is another excellent way to keep clutter out of sight.
4. Light and Color as Tools
The way light interacts with the space can change how large it feels. Because barndominiums often have dark metal exteriors, the interior must be treated as a light box.
- Strategic Mirrors: Large mirrors placed opposite windows or light sources can double the visual depth of a room. In a long hallway or a tight entry, a mirror is a necessity.
- Monochromatic Palettes: Using light, neutral colors for walls, floors, and ceilings creates a seamless flow. Dark colors absorb light and make spaces feel smaller, while light colors bounce natural light around the room.
- Reflective Surfaces: Polished concrete floors, glossy tiles, or metallic accents can help reflect light and make the space feel airy.
5. Tackle the Utility Zone
Barndominiums often include large utility areas—mudrooms, laundry rooms, and garages. These spaces are not just for storage; they are the workhorses of the home. Maximizing these zones prevents mess from spilling into the living areas.
- The Ultimate Mudroom: A dedicated mudroom with lockers, cubbies, and a bench is essential for a home that likely sees its fair share of outdoor activity. This keeps boots, coats, and gear organized and out of the main house.
- Vertical Laundry: Stack the washer and dryer to free up floor space for folding tables or cabinetry. Add shelving above the appliances to utilize the wall space.
- Garage Mezzanine: If the barndominium includes a garage, consider a mezzanine level for storage. This keeps the floor clear for vehicles and tools while providing a dedicated spot for holiday decorations or bulk items.
6. The “Dead Space” Audit
Every home has dead space—the corners, the awkward nooks, the area under the stairs. In a barndominium, with its irregular shapes and high ceilings, these areas can be numerous.
- Under-Stair Storage: Turn the space under the staircase into a pantry, a wine cellar, a pet nook, or a cozy reading corner.
- Corner Solutions: Corner desks, corner fireplaces, and corner shelving units are great for utilizing space that would otherwise remain empty.
- Sloped Ceiling Utilization: If there are sloped ceilings, build custom cabinetry that fits the angle. This turns a negative architectural feature into a functional asset.
Final Thoughts
Maximizing space in a barndominium is not about squeezing things in; it is about designing smarter. It requires a shift in perspective—viewing the walls, ceilings, and floor plan as a cohesive system rather than separate elements. By prioritizing verticality, defining zones, and insisting on multi-functional features, the vastness of a barndominium can be tamed into a cozy, efficient, and stylish home that feels just right.