
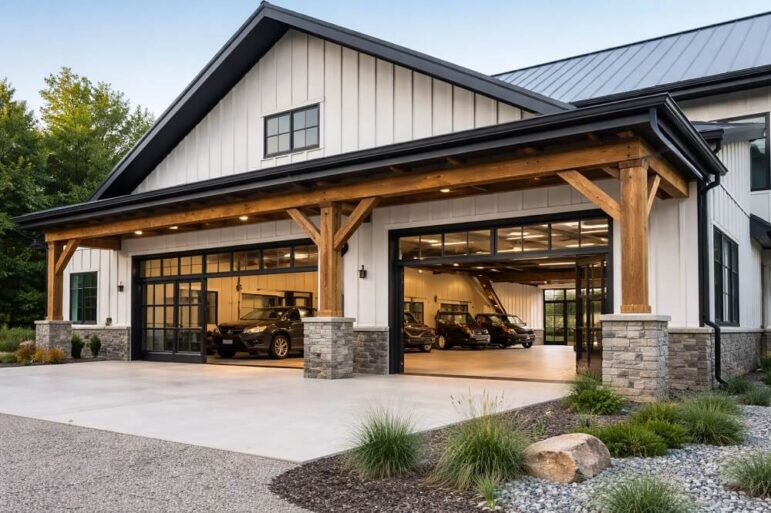
Barndominiums offer a unique blend of rustic charm and modern functionality, but their distinct construction presents specific challenges when the mercury drops. Unlike traditional stick-built homes, the combination of a metal exterior, open floor plans, and often slab-on-grade foundations creates a thermal dynamic that requires a specialized approach to heating.
Keeping a barndominium cozy during the winter months isn’t just about turning up the thermostat; it is about managing the thermal envelope. From addressing thermal bridging to optimizing heat distribution in large volumes, here is the definitive guide to ensuring a barndominium remains a warm sanctuary throughout the coldest seasons.
The Physics of the Metal Shell
The most critical factor in a barndominium’s warmth is the building envelope. Metal is an excellent conductor of temperature, which means in winter, the exterior cold is rapidly transferred to the interior structure unless properly mitigated. This phenomenon is known as thermal bridging.
To combat this, the insulation strategy must be robust. While traditional fiberglass batts are common, spray foam insulation is the gold standard for barndominiums. Spray foam expands to fill every crack and crevice, creating a seamless air barrier that prevents drafts and seals the envelope. For those in extremely cold climates, closed-cell spray foam is preferable as it adds structural rigidity and acts as a vapor barrier, preventing moisture from condensing on the cold metal panels and causing rust or mold.
Addressing the “Thermal Bridge” at the Foundation
A significant amount of heat loss in any home occurs through the floor, but this is amplified in barndominiums built on concrete slabs. Concrete wicks cold from the ground, making the floor uncomfortably chilly and pulling heat from the living space.
If the barndominium is still in the planning or building phase, installing radiant floor heating is the most effective solution. Tubing laid within the slab warms the concrete mass, turning the entire floor into a radiator. For existing structures where tearing up the slab isn’t an option, insulating the slab edges (the perimeter of the foundation) is crucial. Additionally, covering cold concrete with thick rugs, cork underlayment, or engineered hardwood can provide a necessary thermal break between the slab and the living area.
Strategic Heating for Open Concepts
The hallmark of a barndominium is the expansive, open floor plan. While visually stunning, these large volumes of air are notoriously difficult to heat evenly. Traditional forced-air systems often struggle, creating warm pockets near the ceiling and cold spots near the floor.
- Radiant Heat and Wood Stoves
Many barndominium owners gravitate toward wood-burning stoves or gas fireplaces. These provide radiant heat, which warms objects and people directly rather than just the air. However, to ensure efficiency, a wood stove must be sized correctly for the square footage. An oversized stove in a well-insulated space will quickly overheat the room, forcing occupants to open windows in the middle of winter. - Ductless Mini-Splits
For modern barndominiums, ductless mini-split systems are highly efficient. They allow for zoning, meaning different areas of the large open space can be heated independently. This is ideal for barndominiums that combine living quarters with a workshop or garage, allowing the living space to stay warm without wasting energy heating the utility areas. - The Role of Ceiling Fans
In a room with high ceilings, heat rises and stays there. Running high-volume, low-speed (HVLS) fans or standard ceiling fans in reverse (clockwise) pushes the warm air trapped at the ceiling back down to the living level. This simple circulation trick can reduce heating costs significantly by distributing existing heat rather than generating new heat.
Air Sealing: The Invisible Culprit
Even with thick insulation, air leaks will undermine any heating system. In barndominiums, special attention must be paid to penetrations in the metal shell. Where pipes, vents, or electrical conduits exit the building, air sealing is paramount.
Pay close attention to the connection points between the metal shell and the interior framing. Gaps here act as a vacuum, pulling cold air in and pushing warm air out. Utilizing expanding foam and high-quality weatherstripping around doors and windows—especially large garage doors that may be part of the structure—is essential. If a barndominium has an attached garage or shop, ensure a tight seal between the living space and the shop to prevent fumes and cold air from migrating into the home.
Managing Moisture and Humidity
Winter warmth is not just about temperature; it is about comfort. Metal buildings can suffer from condensation issues if the interior humidity is not controlled. When warm, moist air from cooking or showering meets a cold metal surface, it condenses, leading to dripping water and potential mold growth.
Using a dehumidifier or ensuring proper ventilation via an Energy Recovery Ventilator (ERV) helps maintain balanced humidity levels. Dry air feels colder, but overly humid air feels clammy and causes structural issues. A balanced humidity level (between 30% and 50%) allows the heating system to feel more effective.
Final Thoughts on Efficiency
Keeping a barndominium warm in winter is a multi-layered strategy. It begins with a tight building envelope, utilizes smart heating technology like mini-splits or radiant floors, and relies on strategic air circulation. By treating the unique architecture of the barndominium with respect—addressing the metal shell, the concrete slab, and the open volume—it is possible to transform a utilitarian structure into a haven of winter comfort.