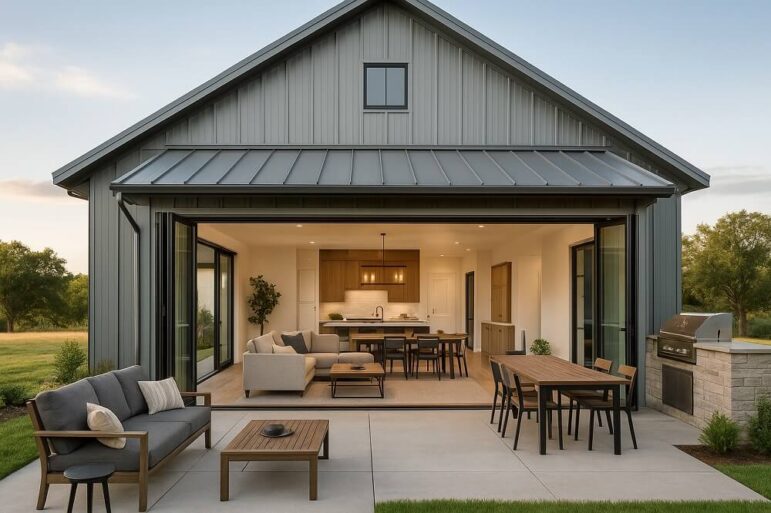
The barndominium has moved far beyond a simple metal box in a pasture. Today’s iterations blend the rugged practicality of agricultural architecture with the comfort and refinement of modern residential design—and nowhere is that balance more visible than in the roof. The roofline does more than keep the weather out; it defines the character of the entire structure. Get it right, and the home feels intentional from the driveway. Get it wrong, and the facade never quite settles.
For anyone planning a build or a renovation, understanding the range of barndominium roofing options is essential. The decisions made here influence curb appeal, energy performance, structural requirements, and long-term maintenance. What follows is a practical tour of the most common and effective roofing approaches in this category of construction.
The Roofline as the Defining Feature
A barndominium’s silhouette is largely determined by its roof pitch. Unlike a conventional ranch home where the roof sits quietly atop the walls, the barndominium roof tends to be a prominent visual element—often accounting for a significant share of the exterior surface area. Because these structures frequently combine living space and workshop or garage space under one envelope, the roof must span considerable distances, and the chosen pitch affects both aesthetics and engineering.
Three pitch categories dominate the conversation:
- Low pitch (roughly 3:12 or shallower): Contemporary and understated, a low-slope roof suits modern farmhouse and industrial-leaning designs. It keeps the profile streamlined and can reduce material costs, though it demands careful attention to drainage and often calls for standing seam metal or a membrane system to prevent water infiltration.
- Standard pitch (4:12 to 6:12): The most versatile choice and the most common in barndominium construction. It accommodates a wide range of materials, sheds water efficiently, and leaves room for generous attic or loft space. This pitch reads as classic agricultural without feeling austere.
- Steep pitch (8:12 and above): Dramatic and cottage-like, a steep roof creates substantial visual height and makes room for habitable loft areas. It performs well in heavy snow regions and allows shingle or tile installation, but it increases framing costs and material quantities considerably.
Gable roofs remain the default for barndominiums, echoing the barns that inspired the style. Hip roofs offer a more finished, residential look and better wind resistance. Some designs combine the two—gable ends paired with hip sections—to break up long elevations. A monitor roof, with its raised central ridge and clerestory windows, adds architectural interest while introducing natural light into a vaulted interior.
Material Options and Their Trade-offs
Material selection is where design preference meets climate and budget. Each option brings a distinct appearance and a distinct set of performance characteristics.
Standing seam metal is the signature barndominium roof and for good reason. Hidden fasteners eliminate the leak-prone penetrations of exposed-screw panels, and the clean vertical lines reinforce the agricultural aesthetic. Standing seam systems last 40 to 70 years, reflect solar heat when finished in light colors, and shed snow readily. The upfront cost runs higher than other options, and installation requires specialized skill—a detail that should factor into contractor selection rather than be discovered mid-project.
Corrugated and exposed-fastener metal delivers the traditional barn look at a lower price point. The trade-off is visible washers and screws that can loosen over time and invite moisture at the fasteners. This option suits budget-conscious builds and outbuildings, but it deserves scrutiny in areas with heavy rain or freeze-thaw cycles.
Architectural asphalt shingles have gained ground as barndominiums increasingly adopt residential finishes. Shingles soften the industrial edge and offer a broad palette of colors and profiles. They are inexpensive and easy to repair, but their lifespan—typically 20 to 30 years—falls short of metal, and they perform poorly on very low pitches.
Stone-coated steel bridges the gap between metal durability and the look of shingles or tiles. The textured finish mimics traditional roofing while retaining steel’s strength and lightweight profile. It costs more than asphalt but less than many premium alternatives, making it a compelling middle path.
Synthetic slate and tile appeal to high-end builds seeking a distinctive look without the weight of genuine stone. These products can convincingly replicate slate or clay while remaining light enough for standard framing—an important consideration, since barndominium structures are often engineered with steel frames that handle loads differently than stick-built homes.
Structural and Climate Considerations
The roof of a barndominium is not simply a residential roof scaled up. Many of these structures rely on post-frame or steel-frame construction, and the roofing system must be specified accordingly. Purlin spacing, panel gauge, and fastener type all interact with the structural frame, and a roofing contractor unfamiliar with this building type can introduce problems that only surface after the first severe storm.
Climate drives material choice as much as aesthetics. In snow country, a steeper pitch and a smooth metal surface encourage shedding; snow guards prevent that shedding from becoming a hazard over entryways. In hot climates, reflective metal finishes and proper ventilation reduce cooling loads in what can be a large, open interior. In coastal regions, wind uplift ratings and corrosion-resistant fasteners become non-negotiable. And everywhere, underlayment and flashing details around the inevitable penetrations—chimneys, vents, skylights—determine whether the roof performs for decades or fails early.
Balancing Style with Substance
The most successful barndominium roofs resist the temptation to treat style and performance as separate decisions. A steep gable in standing seam metal might be the right answer for a snowy northern lot with a traditional design brief. A low-slope contemporary profile with concealed fasteners might better serve a modern build in a hot, dry climate. Neither is universally correct; both are correct in context.
What unites every good roofing decision in this category is intention. The roof is the largest and most exposed system in the building, and in a barndominium it is also the element that most clearly announces the home’s identity. Choosing a pitch, material, and detailing strategy with equal attention to climate, structure, and aesthetics ensures the finished home looks right and holds up the way it should.