

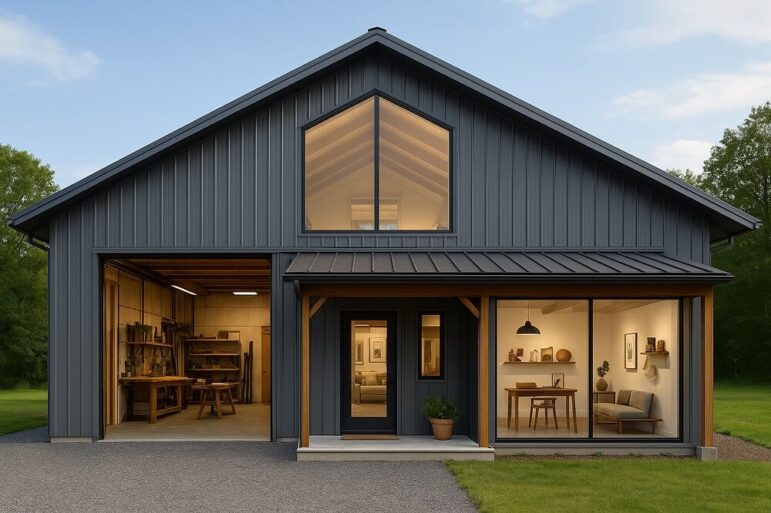
One of the greatest appeals of a barndominium is the freedom it offers. Unlike traditional residential construction, which often confines homeowners to specific room dimensions and predetermined layouts, a barndominium is a blank canvas. It combines the structural integrity of a steel building with the comfort of a modern home. However, this freedom creates an immediate and significant question: exactly how much square footage is required?
Determining the right size is not merely a matter of aesthetics; it is a balance of budget, lifestyle, and functionality. A barndominium that is too small will feel cramped and fail to utilize the “open concept” potential of the structure. Conversely, a structure that is too large results in wasted capital on heating, cooling, and construction materials.
To determine the ideal square footage, the project must be broken down into two distinct zones: the living quarters and the workshop or garage space.
The Living Quarters: Comfort vs. Efficiency
The residential portion of a barndominium functions much like a traditional home, though it often benefits from higher ceilings and more open floor plans. When calculating square footage for living space, the standard rules of residential design apply, but with a focus on efficiency.
For a single occupant or a couple, a living area of 1,200 to 1,600 square feet is generally the sweet spot. This allows for a spacious master suite, a comfortable living and dining area, and a functional kitchen without unnecessary excess. This size is often ideal for “empty nesters” or those looking for a low-maintenance retirement home.
For a family of four, the requirements shift. Expect to need between 2,000 and 2,600 square feet of living space. This increase accounts for additional bedrooms, a second bathroom, and potentially a dedicated home office or play area. At this size, the open-concept nature of a barndominium truly shines, allowing for communal gathering spaces that do not feel crowded.
It is important to note that barndominiums often utilize space more efficiently than traditional homes. Because the exterior walls are typically load-bearing steel frames, interior walls can often be placed anywhere without the need for complex load-bearing modifications. This means a 2,000-square-foot barndominium often feels larger than a traditional stick-built home of the same size due to the lack of structural obstructions.
The Shop and Garage: Function Dictates Footprint
The square footage required for the shop, garage, or storage area is entirely dependent on intended use. This is where the “barndo” lifestyle diverges from standard residential planning.
The Hobbyist:
For general storage of vehicles, lawn equipment, and a small workspace, a shop area of 600 to 1,000 square feet is usually sufficient. This typically translates to a two-car garage with extra depth for a workbench.
The Enthusiast:
For those who restore cars, engage in woodworking, or require heavy equipment storage, 1,200 to 1,800 square feet is necessary. This allows for a lift, ample tool storage, and room to move around large projects. A common configuration is a 40×40 or 40×50 shop area.
The Professional or Agricultural User:
If the structure will house large tractors, RVs, commercial trucks, or function as a primary business location, the shop area may need to be 2,000 square feet or more. In these cases, the shop often dwarfs the living quarters. It is not uncommon to see a 1,500-square-foot home attached to a 3,000-square-foot workshop.
Total Square Footage: Putting It Together
When combining these two elements, the total square footage of a barndominium project usually falls into one of three categories:
- The Compact Barndo (1,500 – 2,000 Total Sq. Ft.):
This typically features a 1,000-square-foot living area and a 500- to 1,000-square-foot garage. This is ideal for singles, couples, or those on a tight budget who want to minimize their carbon footprint and maintenance costs. - The Standard Family Barndo (2,500 – 3,500 Total Sq. Ft.):
This is the most popular configuration. It might include a 1,800-square-foot home and a 1,200-square-foot shop. It provides ample space for a family to live comfortably while still offering significant storage or hobby space. - The Estate or Commercial Barndo (4,000+ Total Sq. Ft.):
These structures are for those who need it all. A 2,500-square-foot luxury home paired with a 2,000-square-foot commercial shop creates a massive footprint. These require significant land and a larger budget for foundation and steel costs.
The Cost Factor
Square footage is the primary driver of cost. While barndominiums are often cited as being cheaper per square foot than traditional homes, the price does not scale linearly.
The “living quarters” square footage is more expensive to build than the “shop” square footage. The living area requires insulation, drywall, plumbing, HVAC, and finished flooring. The shop area often requires only a concrete slab, basic electrical, and metal walls.
Therefore, a 3,000-square-foot barndominium that is 80% shop will cost significantly less than a 3,000-square-foot barndominium that is 80% living space. When budgeting, it is crucial to separate the costs of the “finished” space from the “utility” space.
Layout and Ceiling Height Considerations
Square footage is a two-dimensional measurement, but barndominiums are three-dimensional structures. The height of the building is a critical factor that can make a smaller footprint feel expansive.
A building with 16-foot sidewalls allows for a mezzanine or loft. Adding a loft of 600 square feet effectively increases the usable area of the home without increasing the foundation footprint. This is a cost-effective way to add bedrooms or recreational space.
However, high ceilings in the living area can present heating challenges. In a large, open space, ceiling fans and proper insulation are mandatory to prevent heat from stratifying near the roof. This is a consideration that must be factored into the design phase; a massive open space that is uncomfortable to live in defeats the purpose of the square footage.
The Importance of Planning for the Future
When deciding on square footage, it is wise to plan for the next ten to twenty years. If a workshop is going to be added later, it is more cost-effective to build the entire shell now. Adding onto a metal building later is possible, but it is often complicated and aesthetically difficult to match the existing structure perfectly.
If the budget allows, building a slightly larger shell than strictly necessary for immediate needs is a common strategy. The interior can be finished incrementally, but the structure itself will be ready for future growth.
Conclusion
There is no single “correct” square footage for a barndominium. The ideal size is a reflection of the specific needs of the owner. A comfortable living space generally ranges from 1,200 to 2,500 square feet, while shop space can range from 600 to 3,000+ square feet.
The most successful projects are those that prioritize the function of the shop and the comfort of the home equally. By carefully calculating the specific needs for both living and working, a barndominium can be designed to maximize utility, efficiency, and long-term value. The goal is not just to build a large building, but to build the right building.