
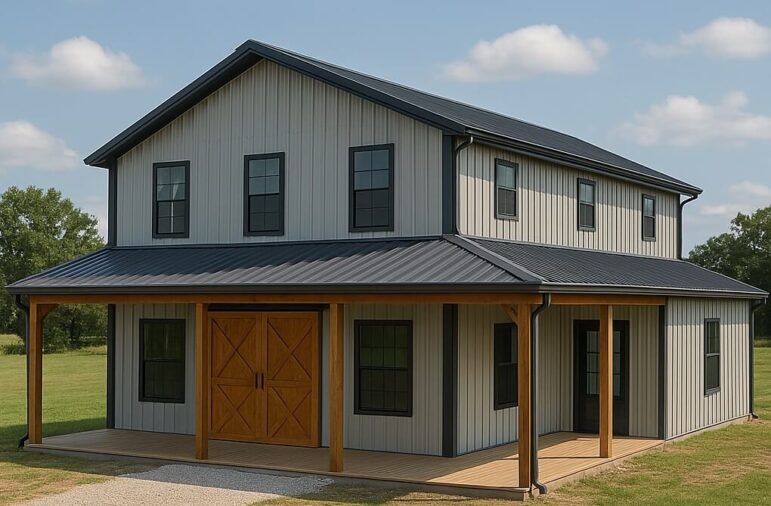
Barndominium design is easy to understand. It offers the romanticized space of rural living combined with the modern comforts of a custom home. High ceilings, massive open floor plans, and the durability of a metal exterior create a unique aesthetic that has captured the imagination of homeowners across the country.
However, beneath the attractive standing-seam metal and the rustic-chic interiors lies a complex reality. A barndominium is not simply a barn with drywall and plumbing. It is a hybrid structure that must satisfy two distinct and often competing sets of building codes: those for agricultural structures and those for residential occupancy. Understanding the structural engineering that bridges this gap is essential for anyone planning to build one. Without a solid grasp of the forces at play, a dream home can quickly become a structural liability.
The Hybrid Challenge: Residential Codes vs. Agricultural Roots
The primary engineering hurdle in a barndominium project is the origin of its design. Traditional barns, or post-frame structures, were engineered for economy and utility. They were designed to shelter livestock or store hay, not to support the weight of human habitation, which includes heavy furniture, appliances, and complex mechanical systems.
When a structure is classified as a residence, it must adhere to the International Residential Code (IRC). This means the engineering must account for:
- Live Loads: The weight of occupants and movable objects.
- Dead Loads: The weight of the structure itself, including roofing, siding, and interior finishes like drywall and flooring.
- Environmental Loads: Snow, wind, and seismic activity specific to the building site.
A common misconception is that a “metal building” is inherently stronger than a stick-built home. While steel has a high strength-to-weight ratio, it is also highly conductive and flexible. The engineering challenge is not just about making the frame strong enough to hold up the roof; it is about making it rigid enough to feel like a home and safe enough to withstand nature’s extremes.
The Structural Frame: Steel vs. Wood
The skeleton of a barndominium generally falls into two categories: red iron steel frames or post-frame construction (wood).
Red Iron Steel Construction
This method utilizes heavy-duty steel I-beams and columns. The primary advantage is clear-span capability. Steel beams can span vast distances without the need for interior support columns, allowing for completely open floor plans that define the barndominium style.
From an engineering perspective, steel is dimensionally stable. It does not warp, twist, or shrink. However, steel is an excellent conductor of heat and cold. The engineering must incorporate thermal breaks to prevent condensation and energy loss. Furthermore, steel frames require precise engineering for lateral bracing. While the frame is strong vertically, it requires cross-bracing or rigid moment frames to resist wind shear.
Post-Frame Construction
This method uses laminated wood columns embedded in the ground or on a foundation, with wooden trusses spanning the roof. Historically, this was the most cost-effective method for agricultural buildings.
The engineering challenge here lies in the connections. Wood is subject to shrinking and swelling. As the wood dries out, connections can loosen, leading to squeaky floors and drafty walls. The foundation design is also critical; posts must be anchored deep enough to resist uplift from high winds, often requiring concrete footings that go below the frost line.
Foundation Engineering: The Critical Anchor
Because barndominiums are often lighter than traditional masonry homes but have a much larger footprint, foundation design requires careful calculation. The foundation must anchor the structure against wind uplift—a force that tries to lift the roof off.
There are two primary approaches:
- Slab-on-Grade: Common in warmer climates, this involves pouring a concrete slab with thickened edges (footings). The engineering here focuses on soil bearing capacity and moisture barriers.
- Crawl Space or Basement: In colder climates, a foundation wall is necessary to get below the frost line. This creates a conditioned space for utilities but requires the floor system to be engineered to span between the foundation walls without sagging.
A critical element often overlooked is the hold-down anchor. In high-wind zones, the connection between the wooden sill plate and the concrete foundation must be engineered to withstand significant tensile forces. A standard anchor bolt is often insufficient for the uplift forces generated by a large, lightweight roof.
Lateral Stability and the “Big Box” Problem
A barndominium is essentially a large, empty box. This creates a structural vulnerability known as “racking.” Imagine a cardboard box with the top and bottom removed; if pushed from the side, it collapses easily. The same principle applies to a barndominium frame without proper shear walls.
To prevent racking, engineers must design a Lateral Force Resisting System. This is typically achieved through:
- Shear Walls: Sections of the wall covered in structural sheathing (OSB or plywood) that are nailed and bolted to the frame in a specific pattern.
- Steel Bracing: Diagonal steel cables or rods that create triangles within the frame, which is the strongest geometric shape.
- Diaphragms: The roof and floor systems must be rigid enough to transfer wind forces to the shear walls.
In a barndominium with a wide-open floor plan, finding space for shear walls can be difficult. The engineering solution often involves using the exterior walls as the primary shear system, which requires careful coordination between the framer and the interior finish contractor.
The Building Envelope: Insulation and Thermal Bridging
Structural integrity is not just about holding the building up; it is about controlling the environment inside. Metal buildings are notoriously difficult to insulate because metal acts as a bridge for heat transfer.
Traditional fiberglass batt insulation installed between metal purlins is largely ineffective because the metal conducts heat directly from the exterior to the interior. The engineering solution is often Spray Polyurethane Foam (SPF). SPF creates a monolithic barrier that adheres directly to the metal, eliminating air gaps and providing structural rigidity to the panels.
Alternatively, Rigid Foam Board can be applied outside the frame, but this requires engineering adjustments for cladding attachment. The choice of insulation impacts the structural weight of the building and the thickness of the walls, which must be accounted for in the structural plans.
Site-Specific Engineering: Snow and Wind
There is no such thing as a “standard” barndominium plan that works everywhere. Engineering is site-specific.
- Snow Load: In northern regions, the roof must be engineered to support thousands of pounds of snow. This dictates the spacing of trusses and the gauge of steel. A roof designed for Texas will collapse under a Vermont winter.
- Wind Load: In coastal areas, the engineering must account for hurricane-force winds. This requires impact-resistant glazing and a continuous load path from the roof to the foundation.
- Seismic Load: In earthquake zones, the structure must be ductile. It needs to flex without breaking. This requires specific detailing of steel connections to allow for movement.
Conclusion
The barndominium represents a marriage of rural utility and modern design, but that marriage is held together by rigorous structural engineering. Moving beyond the aesthetic requires a deep dive into load paths, shear resistance, and thermal dynamics.
For those embarking on this journey, the most critical step is engaging a structural engineer who specializes in metal building systems and residential codes. A generic house plan or a standard barn kit is rarely sufficient. The success of the project relies on a custom engineering approach that ensures the structure is not just a pretty shell, but a safe, durable, and efficient home for generations. Understanding these fundamentals transforms the project from a gamble into a calculated, sound investment.