

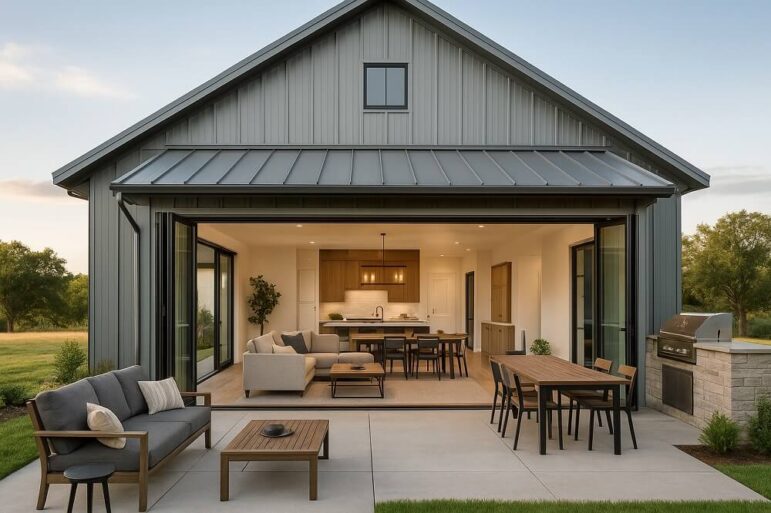
The open-concept barndominium represents a distinct intersection of rustic heritage and modern living. It takes the skeletal strength of an agricultural building and pairs it with the layout of a contemporary loft. While the idea of knocking down interior walls is appealing, a successful open plan in a structure of this scale requires careful planning. Without proper design, a large, open space can feel like a cavernous warehouse rather than a home. The goal is to create a functional flow that feels intentional, warm, and cohesive.
Here is a guide to designing an open-concept barndominium that balances grandeur with comfort.
Establish Distinct Zones
The primary challenge of an open floor plan is the lack of separation. In a standard home, walls dictate function. In a barndominium, function must dictate layout. The space needs to be divided into distinct zones without the use of permanent barriers.
This is often achieved through “implied” architecture. Area rugs are effective for anchoring a living room setup, visually separating it from the kitchen or dining area. Furniture placement plays a critical role; a sofa placed with its back to the dining table creates a boundary without blocking sightlines. Ceiling treatments, such as varying the height of the ceiling or adding exposed beams in specific areas, can also signal a change in purpose. The key is to create “rooms” that flow into one another while maintaining their own identity.
Anchor the Space with Structural Elements
In a vast open space, structural elements serve as visual anchors. Exposed steel beams, wooden trusses, or large support columns are not just necessary for the building’s integrity; they are design features.
Rather than hiding these elements behind drywall, incorporate them into the aesthetic. A large steel I-beam can define the boundary between a kitchen and a living area. Wooden columns can frame a dining space. These features draw the eye upward and break up the visual monotony of a large ceiling. They add the “barn” character that distinguishes this style of home from a standard modern box.
Prioritize the Kitchen as the Hub
In an open-concept design, the kitchen is almost always the focal point. Because it is visible from the living and dining areas, it must function as both a workspace and a showpiece. Appliances should be selected with aesthetics in mind, as they will be on display.
Storage is another critical factor. Without upper cabinets to hide clutter, a premium is placed on organization. A large island often serves as the central command center. It provides prep space, seating, and a gathering point for guests. The island should be proportional to the room; in a large barndominium, a standard-sized island will look like a postage stamp. A massive island, potentially with a second tier for seating, helps fill the volume of the room and creates a natural gathering place.
Manage Light and Acoustics
Two elements that are often overlooked in open-concept design are lighting and sound. A large, open room with hard surfaces—metal, wood, concrete—can become an echo chamber. Acoustic comfort is essential for livability. Strategies to dampen sound include installing acoustic insulation in the walls, utilizing soft furnishings like heavy drapes, upholstered furniture, and large rugs, and incorporating acoustic panels disguised as art or décor.
Lighting must also be layered. A single light source in the center of a vaulted ceiling will create harsh shadows and leave corners dark. A combination of ambient light (overhead fixtures), task lighting (under-cabinet lights, pendants over the island), and accent lighting (floor lamps, sconces) is necessary to create depth and warmth. Natural light is a major asset in these structures; large windows or sliding glass doors should be maximized to connect the interior with the outdoors, making the space feel expansive rather than enclosed.
The Thermal Challenge
Barndominiums often feature high ceilings and large, open volumes. This creates a specific thermal dynamic. Heat rises, meaning the loft or upper areas may become significantly warmer than the ground floor. Conversely, in winter, the large expanse of windows and metal siding can make the space feel cold.
Designing for thermal comfort requires strategic planning. Ceiling fans are essential for circulating air and pushing heat down in the winter. Proper insulation is non-negotiable, particularly in the roof deck. A zoned HVAC system allows for different temperatures in different areas of the home, preventing the open space from becoming uncomfortable in extreme weather.
Choose a Cohesive Material Palette
With fewer walls to separate spaces, the materials used throughout the home must harmonize. A jarring transition in flooring or wall color can make the open space feel disjointed rather than intentional.
A continuous floor surface—such as polished concrete, wide-plank hardwood, or luxury vinyl plank—helps unify the layout. The color palette should flow from the kitchen to the living area. This does not mean everything must match, but it must coordinate. For example, the warmth of wood cabinets in the kitchen can be echoed in a wooden mantel in the living room. Metal accents can tie the industrial structure to the modern fixtures.
Conclusion
Designing an open-concept barndominium is an exercise in balance. It requires respecting the raw, industrial nature of the structure while introducing the warmth and functionality of a home. By zoning areas thoughtfully, using structural elements as design features, and paying close attention to acoustics and lighting, the result is a space that feels both grand and intimate. The open concept allows for a lifestyle of connection and flow, making the barndominium a unique and highly functional living environment.