
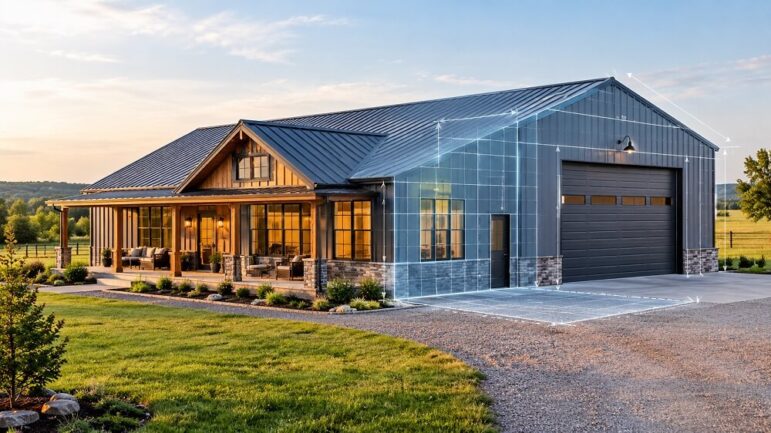
The housing market has seen a significant shift in recent years, with alternative home styles stepping into the spotlight. Among the most popular trends is the barndominium—a hybrid structure that combines the rustic aesthetic of a barn with the functionality of a modern home. Originally a niche concept for rural properties, barndominiums have gone mainstream, capturing the imagination of buyers looking for space, durability, and a break from traditional architecture.
However, before jumping on the trend, it is essential to weigh the realities of this lifestyle. A barndominium is not simply a metal shed with furniture inside; it is a specific construction method with unique financial and practical implications. Here is a breakdown to help determine if this style of living aligns with specific needs and goals.
The Allure of the Barndominium
The rise in popularity is not without reason. For many, the barndominium solves several problems associated with traditional stick-built homes.
Unmatched Durability and Low Maintenance
Traditional homes often require ongoing maintenance regarding siding, roofing, and painting. Barndominiums typically utilize a steel frame and metal siding. This construction is inherently resistant to rot, termites, and severe weather conditions, including high winds and hail. The exterior rarely needs repainting, and the metal roof can last for decades, offering peace of mind for those who prefer not to spend weekends on ladders.
Open-Concept Living
Because the structural integrity comes from the steel frame rather than interior load-bearing walls, the interior layout is incredibly flexible. Barndominiums are famous for their massive, open floor plans. Vaulted ceilings and expansive living areas create a sense of volume that is difficult to achieve in standard construction. This appeals to those who love entertaining or desire a loft-style industrial aesthetic.
Speed of Construction
While site preparation and foundation work remain standard, the “shell” of a barndominium often goes up faster than a traditional home. Since the framing and exterior panels are pre-engineered and cut to specification off-site, assembly can happen quickly. In a market where timelines often drag, this efficiency can be a major selling point.
Cost Potential
The cost per square foot is a major talking point. For the structure itself, barndominiums can often be built for less than a custom traditional home. However, this is a nuanced area. While the shell is cost-effective, the interior finishes—such as spray foam insulation, specialized framing for drywall, and plumbing—can add up quickly. The savings are most significant when the owner acts as the general contractor or opts for a simpler, industrial finish.
The Challenges and Considerations
Despite the benefits, a barndominium is not a one-size-fits-all solution. There are distinct disadvantages that require careful consideration.
Financing and Appraisal Hurdles
This is perhaps the biggest obstacle. Securing a mortgage for a barndominium can be more complex than for a traditional home. Many lenders are wary of non-standard construction. Appraisers may struggle to find comparable sales in the area, which can lower the appraised value and complicate the loan-to-value ratio. It is crucial to secure financing from a lender that explicitly specializes in barndominiums or metal structures before breaking ground.
Zoning and Building Codes
Not every plot of land is zoned for this type of dwelling. Some municipalities have strict regulations against metal-sided homes in certain districts. Furthermore, navigating building codes regarding insulation (metal conducts heat and cold very efficiently), fire safety, and foundation requirements can be tricky. Detailed research with local zoning boards is a mandatory first step.
Resale Value Uncertainty
Because barndominiums are still a relatively new trend, resale value can be unpredictable. In areas where they are common, they hold value well. However, in markets dominated by traditional architecture, a barndominium might sit on the market longer or appeal to a narrower pool of buyers. It is a purchase that requires a long-term outlook.
The “Echo” Effect
The open, hard-surfaced nature of a metal building can create acoustic challenges. Sound bounces off metal walls and roofs, leading to a “tin can” effect if the interior is not properly soundproofed. High-quality insulation and acoustic treatments (like drapes, rugs, and specialized drywall) are necessary to make the space feel cozy and quiet, adding to the budget.
Interior Comfort and Insulation
Steel is a conductor. Without proper insulation, a barndominium can become an oven in the summer and a freezer in the winter. Spray foam insulation is the industry standard for these structures, which is effective but can be expensive. Ensuring the HVAC system is properly sized for the unique thermal envelope of a metal building is critical to avoid energy bills that skyrocket.
The Verdict
A barndominium is an excellent choice for the right person. It is ideal for those who value durability, open space, and a modern, industrial aesthetic over traditional curb appeal. It suits buyers who are willing to navigate the complexities of specialized financing and zoning, and who appreciate a hands-on approach to construction.
Conversely, a barndominium might not be the best fit for buyers seeking a turnkey experience in a strict suburban subdivision, or for those who need to adhere to a tight, predictable budget with zero surprises. For those willing to embrace the challenge, however, the result is a unique, resilient, and spacious home that stands out from the crowd.