

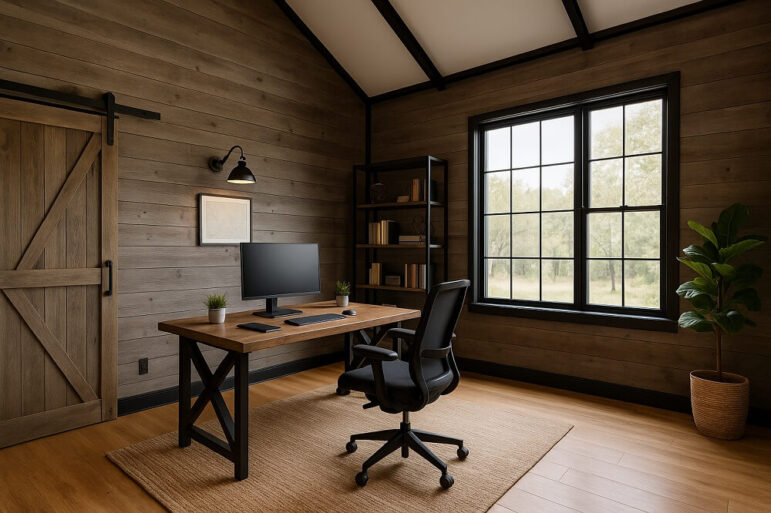
The barndominium has evolved far beyond a simple metal shed conversion. Today, it represents a sophisticated approach to modern living, offering an unparalleled blend of durability, energy efficiency, and open-concept design. As remote work becomes a permanent fixture in the professional landscape, the barndominium presents a unique opportunity to create a home that seamlessly integrates professional productivity with personal sanctuary.
Designing a barndominium that successfully balances these two worlds requires careful planning. The goal is to avoid the feeling of “living at the office” while ensuring the workspace is functional and professional. Here is a guide to structuring a barndominium for optimal work-life integration.
The Foundation: Zoning and Layout
The most critical step in building a dual-purpose barndominium is zoning. Because these structures typically feature massive open floor plans, establishing distinct areas for work and rest is essential for mental boundaries.
The “Shop” Advantage
One of the primary advantages of a barndominium is the attached shop or garage space. For many professionals, converting a section of the shop into a dedicated office is the ideal solution. This creates a physical separation between the home and the workspace. By insulating the shop office and installing a separate entrance, homeowners can “commute” to work without ever leaving the property, shutting the door on the office at the end of the day.
Interior Zoning Strategies
For those who prefer an interior workspace, architectural zoning is key. Open floor plans are a hallmark of barndominium design, but they can be acoustically challenging.
- The Mezzanine Option: Utilizing a loft or mezzanine level for the office creates a natural buffer. This elevated space overlooks the living area but remains visually distinct.
- The Glass Enclosure: For a modern aesthetic, a framed glass wall can define an office without sacrificing the flow of natural light. This allows for sound isolation while maintaining the visual openness of the barn structure.
Designing the Productive Workspace
A home office in a barndominium must address the unique acoustic and lighting challenges of a steel-framed building.
Acoustic Control
Metal buildings can be echo chambers if not properly treated. When designating a workspace, prioritize soundproofing. This involves using insulation with a high Sound Transmission Class (STC) rating in interior walls. Beyond the structure, incorporating soft textures—such as rugs, upholstered furniture, and acoustic ceiling panels—helps dampen sound, ensuring video calls remain professional and private.
Lighting and Connectivity
Barndominiums often feature large windows or garage doors to capitalize on views. However, glare on computer screens is a significant concern. Workspace placement should avoid direct, harsh sunlight on monitors. Instead, position the desk perpendicular to windows to utilize natural light without the glare.
Furthermore, connectivity is non-negotiable. While rural living is a draw for many barndominium owners, ensuring high-speed internet access is paramount. Hardwiring the office with Ethernet cables and installing a mesh Wi-Fi system ensures reliable connectivity throughout the structure.
The Multi-Functional Living Area
The living space in a barndominium must serve as a retreat. Because the structure is often one large room, visual cues help separate relaxation time from work time.
Concealment and Storage
Flexibility often requires concealment. Built-in cabinetry that can hide office equipment—printers, files, and monitors—allows a room to transition from a workspace to a guest bedroom or lounge instantly. Murphy desks and pocket doors are excellent architectural choices for maintaining a clean, residential aesthetic when the workday ends.
Climate Considerations
Metal buildings are subject to temperature fluctuations. A spray foam insulation envelope is standard for modern barndominiums, creating a tight thermal barrier. However, for a home office, zone-controlled HVAC systems are recommended. This allows the temperature of the office to be adjusted independently of the rest of the house, accommodating the heat generated by computer equipment and bodies without over-cooling the living areas.
The Indoor-Outdoor Connection
The barndominium lifestyle is often about embracing the surrounding landscape. Flexible design extends to the exterior. Large sliding glass doors or roll-up doors can connect the interior workspace to a patio or deck.
This connection serves two purposes. First, it provides a psychological boost, offering a view of nature during long work sessions. Second, it expands the entertainment space. When the workweek concludes, the office space can flow naturally into an entertainment zone, utilizing the same square footage for social gatherings.
Conclusion
Building a barndominium with flexible work and living space is a strategic exercise in balance. By prioritizing acoustic separation, zoning, and intentional design, the structure becomes more than just a house; it becomes a versatile tool for modern life. Whether utilizing the shop for a quiet office or designing a mezzanine retreat, the barndominium offers a blank canvas for a lifestyle where career and comfort coexist harmoniously.