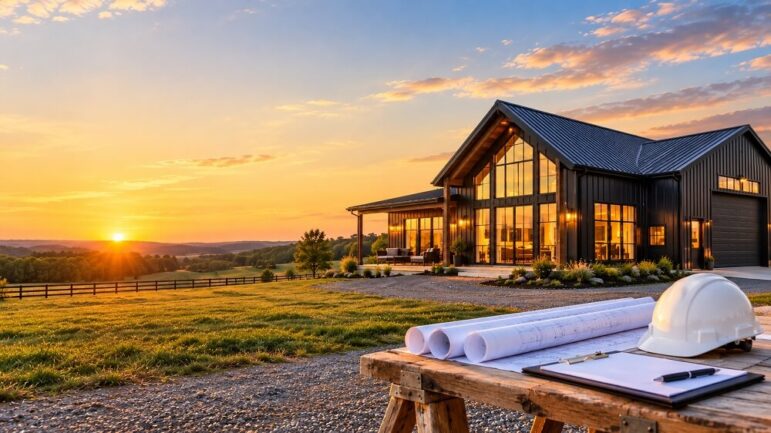
The allure of the barndominium is undeniable. With its soaring ceilings, open-concept layouts, and rugged industrial charm, this hybrid home style has moved from a niche trend to a mainstream housing alternative. Combining the structural integrity of a steel building with the comfort of residential design, a “barndo” offers the promise of durability and customization.
However, building one is fundamentally different from constructing a traditional stick-built house. The process involves navigating agricultural zoning laws, specialized financing, and unique structural considerations. Before breaking ground on a steel-framed dream home, here are ten critical factors to understand.
1. Financing Can Be Complicated
Securing a mortgage for a barndominium is often the first major hurdle. Many traditional lenders are hesitant because barndominiums do not always fit neatly into standard appraisal categories. Some banks view them as agricultural structures rather than residential homes.
Prospective builders often need to seek out specialized lenders or use construction loans that convert to traditional mortgages upon completion. It is essential to secure financing before purchasing materials or finalizing blueprints, as the lending criteria—such as required square footage or foundation types—can dictate the design.
2. Zoning and Building Codes Are King
Not every plot of land is ready for a barndominium. Local zoning ordinances may restrict steel buildings in certain residential zones. Some municipalities require specific exterior finishes (like brick or siding) to match the neighborhood aesthetic, which can conflict with the desired metal look.
Furthermore, building codes vary wildly by region. While a structure might be sound, it must pass local inspections for electrical, plumbing, and insulation. Checking with the local planning and zoning department is a mandatory first step. Understanding the difference between “agricultural exempt” and “residential code” is vital, as the latter requires stricter adherence to safety standards.
3. The “Kit” Does Not Include Everything
Many assume that purchasing a barndominium “kit” is like buying a house from a catalog. In reality, a metal building kit typically includes only the shell: the steel frame, roof panels, and siding.
The interior fit-out—including framing for rooms, plumbing, electrical wiring, HVAC, drywall, flooring, and cabinetry—is usually not included. The cost of finishing the interior often exceeds the cost of the shell itself. A realistic budget must account for these “hidden” costs, which are substantial.
4. Foundation Requirements Are Different
A barndominium is heavy. While the structure itself is lighter than brick-and-mortar, the wide spans and steel framing require a robust foundation to handle wind loads and shifting soil.
Depending on the climate and soil type, a simple concrete slab may not suffice. In colder climates, a frost-protected shallow foundation or a full basement may be necessary. The foundation must be engineered specifically for the weight and load distribution of the steel structure, which differs from traditional wood framing.
5. Insulation is the Biggest Challenge
Metal is an excellent conductor of heat and cold. Without proper insulation, a barndominium can become an oven in the summer and a freezer in the winter. Traditional fiberglass batts often fail in metal buildings due to condensation and convection issues.
Most experts recommend closed-cell spray foam insulation for the exterior walls and roof. While this is more expensive upfront, it provides a vapor barrier, prevents condensation (which causes rust), and significantly reduces energy bills. Proper ventilation is also critical to prevent moisture buildup inside the steel envelope.
6. Sound Travels Easily
The open-concept nature of a barndominium is a major selling point, but it comes with acoustic challenges. Sound bounces off the hard surfaces of metal walls and polished concrete floors. Without intervention, a quiet conversation in the kitchen can be heard in the master bedroom.
To mitigate this, strategic design is required. This includes using acoustic insulation in interior walls, incorporating soft furnishings like rugs and curtains, and designing layout buffers (like closets or hallways) between living areas and sleeping quarters.
7. Resale Value Varies by Market
While barndominiums are popular, they are not universally loved by all homebuyers. In some regions, they are seen as a premium, unique property; in others, they are viewed as a novelty that may be difficult to sell.
Before building, research the local real estate market. Are there other barndominiums in the area? Do they hold their value? Building the most expensive house in a neighborhood of traditional homes can lead to appraisal issues later. It is wise to ensure the design appeals to a broad range of potential buyers, should the need to sell arise.
8. The Importance of a Specialist Contractor
A general contractor who builds standard suburban homes may not have the expertise to handle the unique intersections of steel and wood framing found in a barndominium. The detailing required to transition from a metal shell to a wooden interior frame is critical for structural integrity and moisture control.
Finding a contractor with specific experience in post-frame or steel-frame construction is essential. If acting as an owner-builder, consulting with a structural engineer and a metal building erector is highly recommended to avoid costly mistakes.
9. HVAC and Utilities Require Strategic Planning
Running utilities in a barndominium requires forethought. Because the walls are often thinner than traditional framing or made of solid steel, there is no room to hide plumbing and wiring without building interior partition walls.
HVAC systems must be sized correctly to handle the open volume of a shop/house layout. If the building includes a large garage or workshop area, separating the HVAC zones is necessary to prevent fumes from entering the living space and to keep energy costs manageable.
10. Maintenance is Minimal, But Not Zero
One of the primary draws of this building style is low maintenance. Steel siding and roofing do not rot, and they resist pests like termites. However, “low maintenance” does not mean “no maintenance.”
The exterior metal must be inspected periodically for scratches that could lead to rust. Fasteners and seals around windows and doors need checking to ensure they remain watertight. Additionally, the interior finishes, such as stained concrete floors, require specific care to maintain their appearance over time.
Final Thoughts
Building a barndominium is a rewarding endeavor that results in a highly durable and unique home. However, it requires a shift in mindset from traditional construction. By understanding the financial, legal, and structural nuances beforehand, the project can move from a complex challenge to a successful reality.