
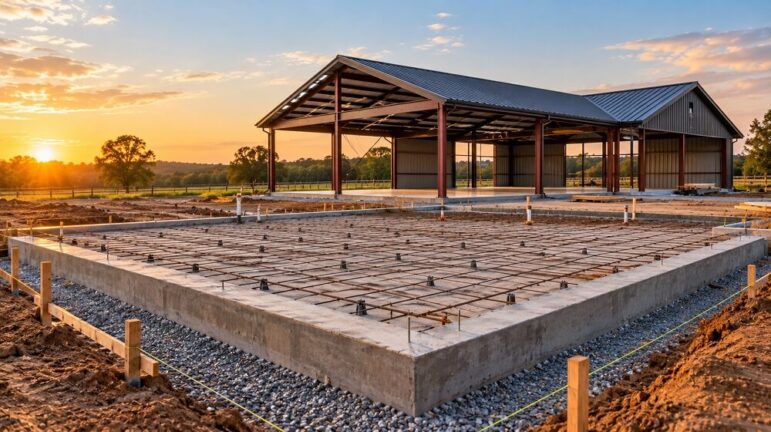
The barndominium trend has reshaped modern residential construction, offering a compelling blend of rustic charm, industrial durability, and open-concept living. While the aesthetic appeal of a steel frame wrapped in siding is often the initial draw, the structural integrity of these homes relies on a critical, often overlooked component: the foundation. For most barndominium builds, the standard is a slab-on-grade foundation. Understanding the mechanics, benefits, and installation nuances of this foundation type is essential for anyone planning to build.
Why Slab Foundations Are the Standard
The overwhelming majority of barndominiums are constructed on concrete slabs. This is primarily due to the structural requirements of post-frame or steel-frame construction. Unlike traditional stick-built homes that often utilize crawl spaces or basements, barndominiums are designed to bear heavy loads on perimeter footings, transferring that weight directly to the ground.
A slab foundation offers several distinct advantages for this style of housing:
- Cost Efficiency: Excavation and material costs for a monolithic slab are generally lower than full basement or crawl space construction.
- Energy Performance: Concrete provides excellent thermal mass. When combined with radiant heating systems or proper insulation, a slab can help regulate indoor temperatures, keeping the home cooler in summer and warmer in winter.
- Speed of Construction: A slab can be prepped, poured, and cured relatively quickly, allowing framing crews to begin work sooner.
- Barrier Against Pests: A solid concrete slab eliminates the crawl space environment where termites and rodents often thrive.
- Design Flexibility: Slabs allow for high ceilings and mezzanine levels without the height restrictions imposed by traditional foundation types.
Anatomy of a Barndominium Slab
A barndominium slab is not merely a flat sheet of concrete. It is a multi-layered system designed to support heavy loads and prevent moisture intrusion.
- The Subgrade and Base
The process begins with excavating the site to the correct depth. The soil is compacted, and a layer of gravel or crushed stone is laid down. This base layer provides drainage and creates a level surface for the concrete. Proper compaction is critical; if the ground settles, the slab will crack.
- Vapor Barrier
Moisture is the enemy of any foundation. A heavy-duty polyethylene vapor barrier is placed over the gravel base. This sheet prevents ground moisture from wicking up through the concrete, which could otherwise lead to damp floors, mold growth, and damage to interior finishes.
- Reinforcement
Concrete is strong in compression but weak in tension. To prevent cracking, reinforcement is necessary. This typically comes in the form of rebar (reinforcing bar) or welded wire mesh. For barndominiums, which may support heavy equipment or future additions, a thicker rebar grid is often recommended. Some builders use fiber mesh as an additive to the concrete mix for secondary reinforcement.
- Insulation
Modern barndominium slabs often incorporate rigid foam insulation boards placed vertically at the slab edges (the perimeter) and sometimes horizontally beneath the slab. This prevents the “thermal bridge” effect, where heat escapes through the concrete to the cold ground outside. Insulating the slab edge is particularly important in colder climates to keep the interior floor warm.
- The Concrete Pour
The concrete mix is poured over the reinforcement and smoothed. The thickness of the slab varies based on the structure’s weight and usage. A standard residential slab might be 4 inches thick, but barndominiums often require 5 to 6 inches to support the weight of steel columns and heavy interior finishes like masonry fireplaces.
Types of Slab Finishes
The interior finish of the slab is a major design decision, as it often serves as the finished floor.
- Broom Finish: A textured surface created with a broom. This is slip-resistant and often used in garages or utility areas.
- Polished Concrete: The concrete is mechanically ground and polished to a high sheen. This offers a modern, industrial look, is easy to clean, and resists dusting.
- Stained or Stamped: Concrete can be colored or stamped to mimic tile, wood, or stone, offering a high-end look without the cost of additional flooring materials.
- Underlayment: Many owners choose to install wood, tile, or luxury vinyl plank over the slab. In this case, a smooth trowel finish is required to ensure the flooring lays flat.
Site Work and Utility Planning
One of the most critical aspects of a barndominium slab is planning for utilities. Because the slab is poured directly on the ground, any plumbing or electrical conduits that need to run under the floor must be installed before the pour.
- Plumbing Rough-In: Drain lines and water supply lines must be stubbed up through the slab. This requires precise measurements to ensure they align with the final wall placement.
- Electrical: Conduits for floor outlets or island power can be cast into the concrete.
- Grading: The site must be graded to ensure water drains away from the foundation. The slab itself is typically poured slightly above grade to prevent water pooling at the doors.
Climate Considerations
The design of a slab foundation must adapt to the local climate.
- Heating: In-floor radiant heating is a popular choice for barndominiums. PEX tubing is attached to the reinforcement grid before the pour, allowing the floor to act as a massive radiator.
- Frost Protection: In cold climates, footings must extend below the frost line to prevent the ground from heaving and cracking the slab. This is handled by digging perimeter trenches deeper and pouring concrete footings before the main slab.
- Expansion Joints: Large slabs are subject to expansion and contraction. Control joints (saw cuts) or expansion joints are installed to dictate where the concrete will crack if it does, keeping the surface visually acceptable.
Potential Pitfalls
While durable, slab foundations require strict adherence to best practices. Skipping the vapor barrier can lead to moisture issues. Improper grading can lead to flooding. Failing to compact the soil can lead to uneven settling and cracked walls. Because barndominiums often feature large, open floor plans, the slab must be perfectly flat and level to accommodate the installation of heavy steel columns and large windows.
For those seeking a durable, energy-efficient, and cost-effective base for a barndominium, the slab foundation remains the gold standard. It is a permanent commitment, requiring careful planning during the design phase to integrate utilities, insulation, and finishes into a single, monolithic structure. When executed correctly, the slab serves as the silent, sturdy partner to the home’s industrial shell.