
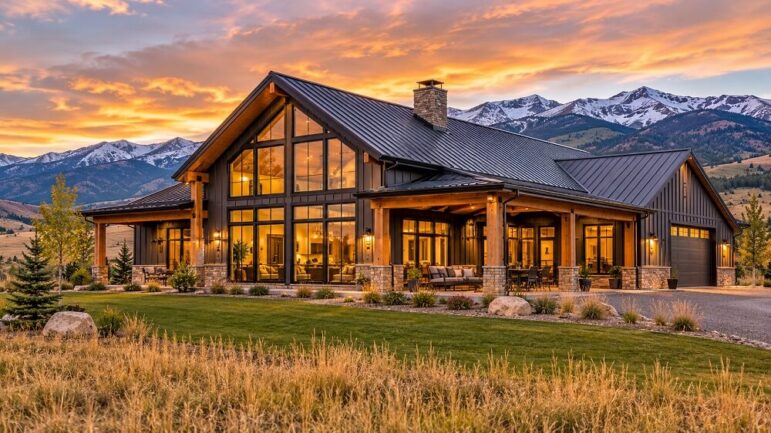
The Colorado landscape has long been a canvas for architectural experimentation, from rugged mining cabins to sleek mountain contemporary estates. In recent years, a distinct hybrid has emerged on the high plains and nestled within the foothills: the modern barndominium. Blending the utilitarian heritage of agricultural outbuildings with the refined aesthetics of contemporary residential design, this architectural style offers a compelling solution for those seeking space, durability, and a deep connection to the surrounding environment.
Far removed from the drafty, purely functional barns of the past, today’s Colorado barndominium is a study in precision and comfort. It represents a shift in priorities, favoring open-concept living, industrial textures, and a seamless flow between indoor and outdoor spaces.
Architectural Fusion: Rustic Meets Refined
The defining characteristic of the modern barndominium is its silhouette. The classic gabled metal roof remains, providing efficient snow shed and iconic form, but it is executed with sleeker lines and darker, more sophisticated color palettes. Standing-seam metal in matte black, charcoal, or deep bronze is a popular choice, offering a stark contrast against the bright Colorado sky and snow-capped peaks.
While the structure nods to its agrarian roots, the detailing is strictly residential. Expansive windows—often floor-to-ceiling—interrupt the metal siding, flooding the interior with natural light and framing the landscape. The use of board-and-batten siding or stone wainscoting adds texture, grounding the building in the natural terrain. These homes often feature large covered porches or breezeways, extending the living space outward and providing shelter from the intense high-altitude sun.
The Interior: Volume and Versatility
Stepping inside a modern Colorado barndominium reveals an interior that prioritizes volume and flexibility. The structural integrity of the post-frame construction allows for vast, uninterrupted spans. This eliminates the need for load-bearing interior walls, creating soaring, vaulted ceilings that make the home feel immense.
The design ethos is open-concept to the extreme. The kitchen, dining, and living areas flow together as a single “great room,” often anchored by a massive fireplace clad in stone or black steel. Industrial elements are embraced rather than hidden; exposed structural steel beams, ductwork painted in matte tones, and polished concrete floors are common features that add a raw, tactile quality to the space.
Despite the industrial shell, the finishes are warm and inviting. To combat the chill of the metal exterior, designers utilize extensive wood paneling, plush textiles, and radiant floor heating. The goal is to create a juxtaposition—a cozy, energy-efficient sanctuary encased in a rugged shell.
Functionality for the Colorado Lifestyle
In Colorado, lifestyle dictates design. The modern barndominium is uniquely suited to the active, outdoor-oriented culture of the state. The expansive square footage inherent in these structures often includes oversized garages—sometimes referred to as “shop houses”—that serve as more than just parking spaces. These areas function as workshops, gear storage for skiing and mountain biking, or even home gyms.
The orientation of the home is critical. Architects must design these structures to maximize passive solar gain during the winter while providing shade during the summer months. The metal roofing, highly reflective and durable, plays a crucial role in energy efficiency, while the thick walls allow for superior insulation packages that keep the interior comfortable during both sub-zero winters and warm summer days.
A Sustainable Choice
The shift toward the modern barndominium in Colorado also reflects a growing interest in sustainability. The efficiency of building a large, single-structure envelope reduces material waste and energy loss compared to complex, multi-gabled traditional homes. Furthermore, the durability of the materials—steel, stone, and concrete—means the home requires less maintenance over time, resisting the elements that can wear down traditional siding and roofing.
The Future of Mountain Living
The modern Colorado barndominium is not a passing trend. It is a logical evolution of architectural design in a state defined by vast spaces and rugged beauty. By combining the practicality of a workshop with the luxury of a mountain retreat, these structures offer a unique balance. They honor the history of the land while providing a forward-looking, high-performance home for the modern resident. For those looking to blur the lines between shelter and landscape, the barndominium stands as a testament to the beauty of functional design.