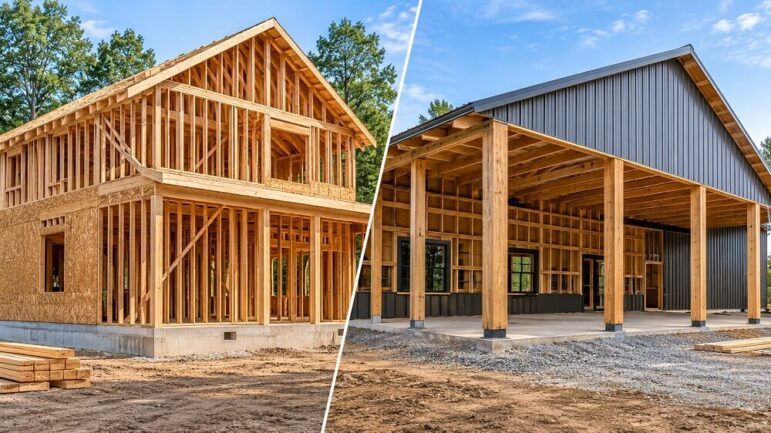
When planning a new construction project, the first major decision often revolves around the building method. For decades, the “stick-built” method has been the gold standard for residential homes. However, post-frame construction—historically reserved for agricultural buildings—has surged in popularity for residential use, including barndominiums and custom homes.
While both methods result in a structure that looks and functions like a home, the way they are engineered and assembled is fundamentally different. Understanding the distinction between post-frame and stick-built construction is essential for making an informed decision about cost, timeline, and structural integrity.
What is Stick-Built Construction?
Stick-built construction is the traditional method most people picture when they think of a house. It relies on a continuous load-bearing wall system.
- The Framework: The skeleton of the home is created using a series of relatively small, closely spaced dimensional lumber studs (typically 2x4s or 2x6s) that are nailed together vertically.
- The Load Path: The weight of the roof and floors is transferred down through these studs to the foundation, which is usually a full concrete basement or crawlspace.
- Sheathing: Once the frame is up, it is covered in plywood or OSB sheathing to provide lateral stability and a surface for exterior finishes.
Stick-built homes are highly customizable and are governed by specific residential building codes (IRC). Because the entire wall assembly carries the load, the interior layout is somewhat dependent on load-bearing walls, though modern engineering allows for significant open-concept designs using beams.
What is Post-Frame Construction?
Post-frame construction is an engineered wood building system designed to be stronger and more efficient than traditional stick-framing. While often associated with pole barns, modern post-frame homes are sophisticated structures that meet strict residential codes.
- The Framework: Instead of small studs, post-frame buildings use large, heavy-duty posts (often 6×6 or larger) that are embedded in the ground or anchored to a slab. These posts are spaced 8 to 10 feet apart, rather than 16 inches apart.
- The Load Path: The load is carried by these large posts down to the footings. The walls between the posts are non-load-bearing; they simply act as a curtain to enclose the space.
- The Envelope: Because the posts are the structure, the exterior can be finished with metal, wood, brick, or stone. The interior offers deep wall cavities for insulation.
The Key Differences
While the end result may look similar, the underlying mechanics and benefits differ significantly.
1. Structural Strength and Open Space
The most significant advantage of post-frame construction is the interior space. Because the structural integrity comes from the posts rather than the walls, there is no need for interior load-bearing walls. This allows for massive open floor plans, high vaulted ceilings, and the ability to finish the interior without worrying about structural headers.
Stick-built homes require interior load-bearing walls or expensive structural beams to achieve similar openness.
2. Cost and Material Efficiency
Post-frame construction often requires less lumber than stick-built framing. The large posts replace dozens of studs, and because the exterior walls are non-load-bearing, the foundation requirements are often lighter (often a slab-on-grade rather than a full basement).
Additionally, the construction process is generally faster. Fewer pieces mean less labor time, which can lead to cost savings. However, it is important to note that the final cost heavily depends on the interior finishes chosen.
3. Energy Efficiency
Post-frame homes have a distinct advantage in thermal performance. The wall cavities are typically much deeper than those in a stick-built home (due to the size of the posts). This allows for thicker insulation, creating a higher R-value. Furthermore, because there are fewer studs (which act as thermal bridges), heat transfer through the framing is reduced.
4. Design and Aesthetics
Stick-built homes are the standard for a reason; they can be built in any architectural style, from Victorian to Modern.
Post-frame homes are often associated with the “barndominium” or rustic farmhouse aesthetic. While they can be finished with any material (brick, stucco, siding), the structural design limits the complexity of rooflines. Complex hips and valleys are more difficult to engineer with post-frame construction compared to stick-framing.
5. Foundation Requirements
Stick-built homes traditionally require a frost-protected footer and a continuous foundation wall. Post-frame structures utilize posts that are set into the ground (or on concrete piers), which transfers the load deeper into the soil.
This makes post-frame construction highly adaptable to uneven terrain or locations where digging a full basement is cost-prohibitive or unnecessary.
Which is Right for the Project?
The choice between post-frame and stick-built comes down to the goals of the build.
Choose Stick-Built if:
- The project requires a complex architectural design with multiple rooflines.
- A full basement is a requirement.
- The priority is a traditional residential resale aesthetic.
Choose Post-Frame if:
- The goal is an open-concept space (like a shop/house combo or a great room).
- Energy efficiency is a top priority.
- The budget needs to be maximized by reducing foundation and labor costs.
- A large, clear-span structure is needed for equipment or storage.
Conclusion
Post-frame construction has evolved far beyond the simple hay barn. Today, it is a legitimate, code-compliant, and highly durable method for building a home. While stick-built remains the standard for complex residential architecture, post-frame offers superior strength, energy efficiency, and interior flexibility for those willing to look beyond traditional building methods.