
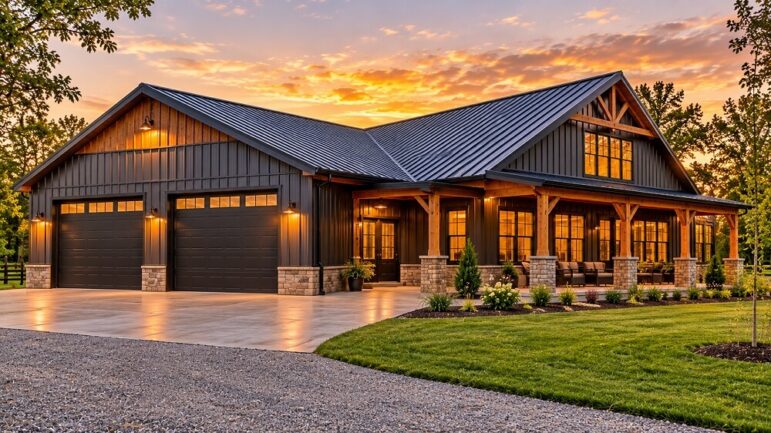
The barndominium has evolved from a simple agricultural structure into a sophisticated housing solution. For many owners, the primary draw is the ability to house heavy equipment, a workshop, or a fleet of vehicles under the same roof as the living quarters. However, designing a home where a 40-foot garage meets a cozy living room requires more than just drawing a line down the middle of a floor plan.
To create a barndominium that balances functionality with comfort, the design phase must address structural integrity, zoning, and environmental control. Here is a guide to designing a barndominium with a large garage that serves both the mechanic and the homeowner.
1. Establish the Ratio and Zoning
The most critical mistake in barndominium design is failing to separate the “dirty” zone from the “clean” zone. A large garage generates noise, fumes, and dust. The living area requires quiet and clean air.
- The Buffer Zone: Design a mudroom, laundry room, or utility corridor to act as an airlock between the garage and the living space. This prevents exhaust fumes from entering the home and provides a place to remove dirty boots and coveralls before stepping onto clean flooring.
- The Visual Divide: From the exterior, a large garage door can dominate the façade. To maintain curb appeal, use architectural elements to break up the mass. Consider a change in siding material, a covered porch, or a breezeway to visually separate the residential wing from the garage wing.
2. Structural Engineering for Clear Span
A large garage—whether for an RV, a boat, or a lift—requires a clear span. This means no support columns in the middle of the parking area.
- Roof Pitch and Trusses: Standard barndominium designs often utilize a high-pitched roof to allow for attic space or a loft. However, a large garage requires engineered trusses that can bear heavy loads (especially in snow regions) without sagging. Discuss the span requirements with the builder early; a 40×60 garage footprint requires significantly different engineering than a standard 24×24 garage.
- Foundation and Slab: A garage designed for heavy trucks or lifts requires a thicker concrete slab than a standard residential garage. Reinforcement is non-negotiable. Furthermore, if a car lift is planned, the concrete must be poured to the specific depth required for the anchor bolts.
3. Vertical Space and Ceiling Height
In a barndominium, vertical space is an asset. While the living area may feature a standard 9-foot ceiling, the garage should be designed for verticality.
- The 12-to-16 Foot Rule: For standard vehicles, 12 feet is comfortable. For RVs, boats, or car lifts, ceiling heights of 14 to 16 feet are necessary. This height allows for the installation of a mezzanine level for storage or a workshop without encroaching on the parking bays.
- Lighting Strategy: High ceilings in a large garage can create shadows. High-bay LED lighting is essential for a workshop, while lower-level task lighting is needed for detailing areas. Relying on the same lighting plan for the house and the garage is a common design error.
4. The Transition Zone: Protecting the Living Space
Because the garage is attached, the thermal envelope of the home must be strictly maintained.
- Insulation and Vapor Barriers: The wall separating the garage from the living area must be insulated to a high R-value. This is not just for comfort; it is for safety. Fire-rated drywall (typically 5/8-inch) is standard code for the wall separating an attached garage from a residence.
- HVAC Separation: Never tie the garage into the home’s HVAC system. The garage requires its own heating and cooling solution—such as a mini-split system or a large ceiling-mounted heater—to keep the space usable during extreme temperatures without pumping exhaust fumes into the house.
5. Garage Door Selection and Placement
The garage door is the largest moving object in the home and the primary source of heat loss.
- Orientation: Avoid placing the garage doors facing the prevailing winter winds to prevent drafts and snow accumulation against the seals.
- Door Type: For a barndominium, overhead roll-up doors are standard, but they eat into ceiling height when open. If high ceilings or a lift are planned, consider jackshaft openers (which mount on the wall) or even commercial-style vertical lift doors to maximize overhead clearance.
- Insulation: Invest in high-quality, insulated garage doors with heavy-duty seals. This is the barrier between a comfortable home and a barn.
6. Exterior Aesthetics vs. Function
A barndominium with a massive garage can look like a warehouse if not detailed properly.
- Matching Materials: Use the same siding, trim, and window styles on the garage portion as the living portion. This unifies the structure.
- Window Placement: Even a garage needs natural light. Placing windows on the garage doors (if privacy permits) or along the side walls breaks up the metal façade and reduces the reliance on artificial lighting during the day.
7. Future-Proofing the Layout
When designing a large garage, flexibility is key. A space designed solely for cars might become obsolete if the owner switches to an RV or decides to convert the space into a workshop or gym later.
- Electrical Outlets: Over-outlet the garage. A large garage with a workshop will require 220-volt outlets for welders or compressors, as well as ample 110-volt outlets for tools. Plan for a dedicated sub-panel in the garage.
- Flooring: While polished concrete is popular, it can be slippery. Epoxy coatings or polyaspartic floor systems offer durability and resistance to chemicals and tire marks, making the space easier to clean and maintain.
Final Thoughts
Designing a barndominium with a large garage is an exercise in balance. The structure must be robust enough to handle heavy equipment and storage, yet refined enough to serve as a comfortable home. By prioritizing the separation of zones, investing in structural engineering, and planning the mechanical systems carefully, the result is a property that serves as both a practical workspace and a sanctuary.