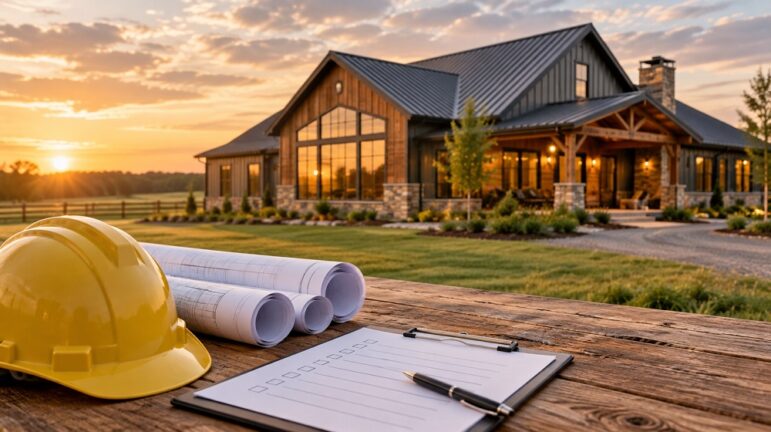
The allure of the barndominium is undeniable. It promises the rugged charm of rural architecture combined with the open-concept freedom of modern living, often at a price point that undercuts traditional custom homes. The aesthetic is straightforward: a massive, open shell that feels vast, unencumbered, and structurally simple.
This perceived simplicity is the industry’s most dangerous misconception. While the visual appeal of a barndominium lies in its clean lines and open space, the reality of constructing a safe, durable, and code-compliant residence within a metal shell is a complex engineering challenge. In the rush to embrace this trend, many property owners and even some builders overlook the single most critical component of the project: the professional engineer.
Barndominiums are not just barns with drywall. They are hybrid structures that must withstand the same environmental loads as a traditional home while adhering to residential safety codes, all within a framework originally designed for agricultural purposes. Professional engineering is the bridge between the dream of open space and the reality of structural integrity.
The Myth of the “Simple” Metal Shell
At first glance, a steel-framed barndominium seems like an erector set. The posts are set, the trusses are attached, and the shell is complete. However, the transition from an agricultural building to a human-occupied dwelling changes the rules of physics.
An agricultural barn is primarily designed to keep the weather out and livestock in. It is not typically designed for the nuanced loads of a residence. A barndominium requires the integration of heavy live loads (furniture, occupants), dead loads (interior walls, flooring systems, HVAC equipment), and environmental loads (snow, wind, and seismic activity).
Without a structural engineer, the framework is a guess. A critical error in beam sizing or header placement can lead to sagging floors, cracked drywall, and in worst-case scenarios, catastrophic failure under heavy snow or high winds. Engineering is not about over-building; it is about precise calculation to ensure the structure can handle the specific occupancy for which it is intended.
Navigating the “Red Tape” of Residential Codes
One of the most common pitfalls in barndominium construction is the zoning and code classification. Agricultural exemptions often do not apply to residential structures. Building departments are increasingly scrutinizing barndominium plans because they fall into a gray area between commercial steel buildings and residential stick-built homes.
A professional engineer acts as the translator between the builder and the code enforcement officer. They provide the stamped drawings and calculations necessary to prove that the structure meets the International Residential Code (IRC) or local equivalents. This includes ensuring proper egress, fire separation, and structural safety.
Attempting to bypass the engineering phase to save on upfront costs usually results in a project stalling at the permit stage or failing the final inspection. The cost of retrofitting a non-compliant structure is exponentially higher than the cost of designing it correctly from the start.
The Challenges of Hybrid Construction
The true complexity of a barndominium lies in the “hybrid” nature of the build. The exterior is typically steel, but the interior is framed with wood or light-gauge steel. This creates a meeting point between two different materials with different expansion rates, thermal properties, and structural behaviors.
An engineer is required to design the connection details. How does a wood-framed interior wall attach to the steel columns without compromising the shell’s integrity? How is the second floor (if applicable) supported without interfering with the open-plan aesthetic? How is the rim joist addressed to ensure lateral stability?
These are not questions for a general contractor to solve on the fly. Without engineered connection details, a barndominium can suffer from vibration, noise transmission, and structural shifting. The engineer ensures that the steel shell and the residential interior work together as a cohesive unit rather than two separate structures fighting for dominance.
Foundation and Soil Considerations
The lightweight nature of a metal building can be deceptive. While the structure itself may be lighter than masonry, the point loads on the foundation can be intense, particularly at the column locations. An agricultural barn might sit on a simple slab, but a residence requires a foundation designed for heavy loads and soil conditions.
Professional engineering involves a soil analysis and foundation design that accounts for the specific geography of the site. Expansive clay soils, high water tables, or frost lines can all wreak havoc on a foundation if not properly addressed. A barndominium is a significant investment; a foundation failure due to poor engineering is a financial disaster that renders the home uninhabitable.
Energy Performance and Moisture Control
While structural integrity is paramount, engineering also plays a vital role in the building envelope. Steel is a phenomenal conductor of heat and cold. Without thermal breaks engineered into the design, a barndominium can become an energy sieve, with condensation forming on interior walls during winter months.
Engineers and building scientists must calculate the dew point and design the wall assembly—including insulation, vapor barriers, and ventilation—to ensure the home is both energy-efficient and moisture-resistant. Moisture trapped inside a steel shell can lead to mold and rot of the interior framing. Professional design prevents the “sweating” effect that plagues poorly constructed metal buildings.
The Bottom Line: Value and Safety
The decision to hire a professional engineer is not an unnecessary expense; it is an insurance policy for the life of the building. It protects the homeowner from catastrophic structural failure, ensures the project passes inspection, and maintains the resale value of the property.
A barndominium is a unique architectural asset. It requires a designer who understands the nuances of steel-to-wood transitions, local climate loads, and residential building codes. Skipping the engineering phase is a gamble that risks the very safety of the occupants.
In the world of construction, the invisible details matter most. The stamped blueprints, the load calculations, and the connection details are the silent guardians of the home. For a barndominium, where the structure is exposed and the open space is the primary feature, professional engineering is not just a requirement—it is the foundation of the dream.