
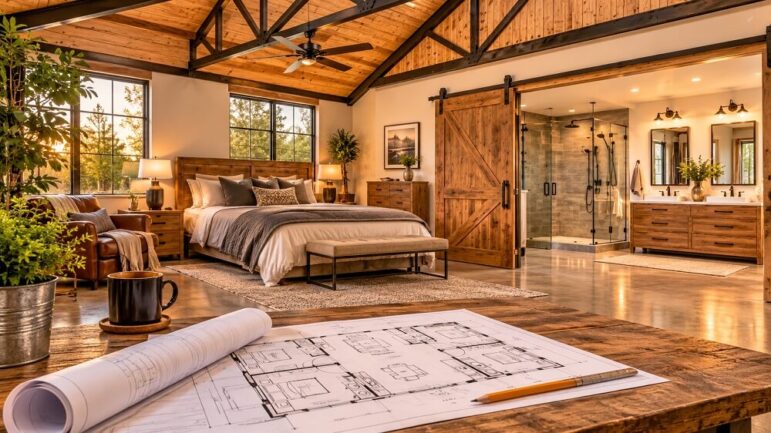
The allure of the barndominium is undeniable. It offers the romance of wide-open spaces, the durability of commercial-grade construction, and the freedom to design a home that breaks the mold of traditional suburban architecture. However, that very freedom—the vast, open floor plan that defines the style—is exactly what makes planning the private quarters so critical.
In a standard home, predefined room sizes often dictate the furniture layout. In a barndominium, the owner is the architect of the box. Without careful forethought, a massive structure can result in cavernous bedrooms and awkwardly placed bathrooms.
To ensure the living areas remain the star of the show while the private spaces offer a sanctuary, the planning phase must be meticulous. Here is a comprehensive guide to mapping out bedrooms and bathrooms in a barndominium.
1. Mastering the Layout: Zoning and Flow
The biggest mistake in barndominium design is treating the house as a single, uniform grid. The key to a successful layout is zoning.
- The Public vs. Private Divide: Establish a clear boundary between the “public” zone (kitchen, great room, dining) and the “private” zone (bedrooms, bathrooms). In a long rectangular structure, this often means placing living areas on one end and sleeping quarters on the other. If the home is two-story, keeping all bedrooms upstairs is a natural divider.
- The Buffer Zone: In a single-story barndominium, avoid placing a bedroom directly off the main living room. Use bathrooms, closets, or hallways as buffers to dampen sound transfer. A well-placed laundry room or mudroom can act as a sound barrier between the primary suite and the bustling kitchen.
- Hallway Width: Because barndominiums often have high ceilings and vast square footage, narrow hallways feel claustrophobic by comparison. Plan for hallways that are at least 4 to 5 feet wide to maintain the sense of openness.
2. Bedroom Planning: Beyond the Box
Barndominium bedrooms often suffer from “warehouse syndrome” if not designed correctly. A massive room with a single window can feel cold and unwelcoming.
- Strategic Window Placement: In a steel-frame structure, adding windows later is difficult and expensive. Plan windows to capture natural light without sacrificing energy efficiency. Cross-ventilation is key for airflow.
- Ceiling Height Control: While a 20-foot ceiling in the great room is stunning, a 20-foot ceiling in a bedroom feels unsettling. Consider dropping the ceiling in the bedroom areas. This not only makes the rooms feel cozier but also creates valuable attic space for HVAC ductwork and insulation.
- The Primary Suite Sanctuary: The primary bedroom should be a destination. Plan for a layout that accommodates a king-size bed with ample walking space. Consider direct access to the exterior patio; in a barndominium, the indoor-outdoor connection is a major selling point.
- Closet Space: Barndominiums often lack basements, making storage a premium. Do not skimp on closet square footage. Walk-in closets are essential, not just for clothing, but for storing seasonal items, luggage, and holiday decor.
3. Bathroom Planning: Function Meets Durability
Bathrooms are the most plumbing-heavy part of any home. In a barndominium, where slabs are often poured before the interior walls are framed, the plumbing plan must be finalized early.
- Consolidate the Wet Walls: To save money on plumbing and reduce the risk of leaks, group bathrooms together. The primary bath and the guest bath can share a wall where the main water lines run. This is especially important in barndominiums with concrete slabs, as moving pipes later requires jackhammering.
- Ventilation is Non-Negotiable: Steel buildings can be incredibly tight. Without proper ventilation, moisture from showers can lead to mold on drywall and rust on metal framing. Every bathroom needs a high-quality exhaust fan or a window that opens.
- The “Jack and Jill” Option: For families, a Jack and Jill bathroom placed between two secondary bedrooms maximizes efficiency. It allows both rooms access to a bathroom without walking into the main hallway.
- Accessibility: In a single-level home, it is wise to design at least one bathroom with a curbless shower and wider doorways. This ensures the home remains accessible for aging in place or for guests with mobility issues.
4. The Infrastructure: Plumbing and HVAC
This is where barndominium planning differs most from traditional construction.
- Plumbing Location: If the barndominium is built on a slab (which is common), plumbing lines will be buried in concrete. It is vital to map out exact toilet and shower locations before the concrete is poured. For two-story barndominiums, try to stack bathrooms vertically to share a plumbing stack.
- HVAC Efficiency: Bedrooms in a large metal building can be tricky to heat and cool. Zoning the HVAC system is highly recommended. This allows for separate temperature control for the primary suite, guest rooms, and the main living area. Additionally, ensure that bedrooms are well-insulated from the exterior metal walls to prevent condensation and heat transfer.
5. The Finishing Touch: Storage and Sound
- Soundproofing: In an open barndominium, sound travels. Insulate the interior walls of the bedrooms and bathrooms. Solid-core doors and acoustic caulking around outlets are small details that yield high rewards in privacy.
- Storage Solutions: In the bathroom, plan for linen closets. In the bedrooms, utilize the vertical space with built-in shelving. If the home has a second floor, consider a small utility room for laundry; keeping laundry close to the bedrooms is a practical choice.
Final Thoughts
A barndominium is a blank canvas, but a successful one requires drawing outside the lines of traditional home design. By zoning the layout thoughtfully, controlling ceiling heights, and consolidating plumbing and HVAC needs, the private quarters can become a cozy retreat within a massive structure.
The goal is to ensure the barndominium feels like a home, not just a warehouse. When bedrooms and bathrooms are planned with intention, the result is a home that is as comfortable as it is spacious.