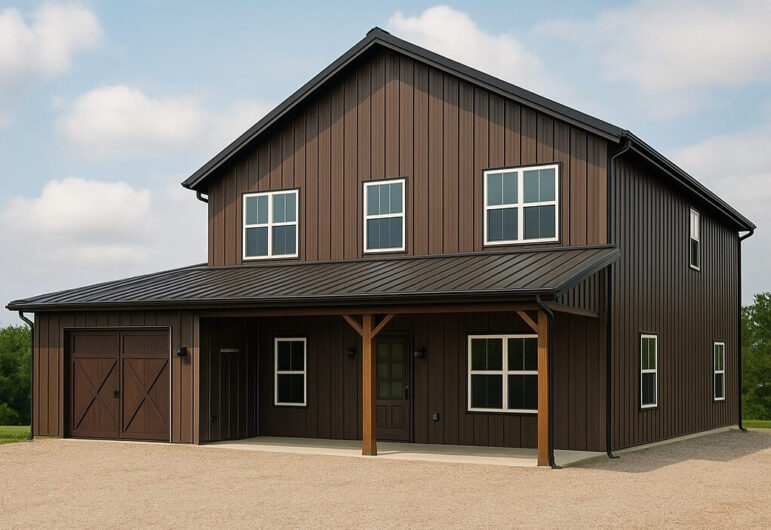
The appeal of the barndominium is undeniable. A sprawling open-concept living space, the rugged charm of exposed steel, and the freedom from restrictive suburban HOA regulations make the idea of converting a metal shell into a custom home incredibly attractive. The aesthetic is trendy, and the potential for cost savings is real.
However, the gap between a Pinterest board and a functional, code-compliant, comfortable residence is vast. Building a barndominium is not merely a matter of erecting a shed and adding drywall. It requires a nuanced understanding of structural engineering, thermodynamics, and residential zoning.
For those looking to break ground on this unique housing style, steering clear of common pitfalls is essential. Here are seven critical planning mistakes to avoid during the design phase.
1. Underestimating the Total Budget
One of the most pervasive myths regarding barndominiums is that they are always a cheap alternative to stick-built homes. While the shell might go up faster and cost less per square foot than traditional framing, the interior build-out can quickly erode those savings.
A metal building shell provides no internal infrastructure. It is a blank canvas that requires plumbing, electrical, HVAC, insulation, studs for drywall, and finished flooring. When the costs of these systems are tallied, the final price per square foot often rivals that of a standard custom home. Planners must budget for the “shell” and the “home” as two separate financial entities to avoid a mid-project funding crisis.
2. Ignoring the Moisture Barrier and Thermal Dynamics
Metal is a conductor. Without proper planning, a barndominium can become an oven in the summer and an icebox in the winter. This is where many DIY designers fail.
It is not enough to simply roll out standard fiberglass insulation between the girts. Metal buildings are prone to condensation, which can lead to rust and mold if trapped against the steel. A proper plan must include a thermal break—such as closed-cell spray foam or rigid foam board—to prevent the steel exterior from transferring temperature to the interior framing. Furthermore, a vapor barrier must be correctly placed to manage humidity. If the building envelope isn’t designed for the local climate, the interior will never be comfortable, regardless of how powerful the HVAC system is.
3. Overlooking the “Open Concept” Acoustic Nightmare
The hallmark of the barndominium is the massive, open great room. While stunning visually, these large, hard surfaces (metal, concrete, drywall, and glass) create an echo chamber. Sound bounces wildly, making normal conversation difficult and privacy non-existent.
Planning must include acoustic treatments from the start. This might mean using acoustic ceiling panels, area rugs, heavy drapes, or strategic interior walls to break up the space. Without these dampening elements, the acoustics of the home will feel cold and industrial in a way that is impractical for daily living.
4. Forgetting the Infrastructure of Ceiling Height
The vertical space in a barndominium is one of its greatest assets, but it can also be a logistical headache. Standard ceiling fans and light fixtures are often insufficient or look diminutive in a room with a 20-foot peak.
More importantly, the mechanics of the house—ductwork, plumbing drains, and electrical runs—need to be strategically planned. Planners often forget that high ceilings require specialized equipment for maintenance (like scaffolding or tall ladders) and that heating a room with that much cubic volume requires specialized HVAC design, such as high-volume low-speed (HVLS) fans to circulate air, or radiant floor heating to keep the living zone warm while the upper air remains cooler.
5. The DIY Framing Trap for Interiors
Many barndominium owner-builders assume that because the shell is up, they can easily frame the interior walls. However, the interior of a metal building is structurally different from a wooden house. The exterior walls are supported by steel columns and girts, which are not always straight or plumb in the way a wood-framed wall is.
Attaching wooden studs directly to metal girts without a proper plan for insulation, wiring, and plumbing depth can result in uneven walls and complicated code issues. Planning for a “framed-in” look requires understanding the offset between the steel structure and the finished wall surface to accommodate wiring and plumbing without compromising the thermal envelope.
6. Neglecting Window Placement and Natural Light
A common mistake is treating the metal shell like a traditional house when placing windows. Because of the structural integrity of the steel frame, adding windows after the fact is difficult and expensive. Cutting into the metal siding or structural columns weakens the building.
Windows must be planned during the engineering phase. Placement should be strategic to maximize natural light while minimizing solar heat gain. Large, west-facing windows in a metal building can cause significant heat buildup in the afternoon. Thoughtful orientation and the use of overhangs or awnings are necessary to prevent the living space from overheating.
7. Zoning and Permit Assumptions
Perhaps the most dangerous mistake is assuming that building a barndominium is a “no-rules” endeavor. Zoning regulations vary wildly depending on the municipality and county. Some areas classify metal buildings strictly as agricultural structures and prohibit their use as primary residences.
Before purchasing land or a kit, a thorough investigation into local zoning ordinances is required. Planners must verify setback lines, foundation requirements (slab vs. pier and beam), and whether the local building department has experience with residential metal structures. Failing to secure the correct permits or ignoring zoning laws can lead to stop-work orders or, worse, the requirement to demolish the structure.
Conclusion
A barndominium offers a unique blend of utility and style, but it demands a rigorous approach to planning. The success of the project relies on treating the metal shell not as a finished product, but as a complex structural framework that requires specialized expertise in insulation, acoustics, and residential engineering. By avoiding these common planning mistakes, the result will be a durable, efficient, and comfortable home rather than a converted shop with a bed in it.