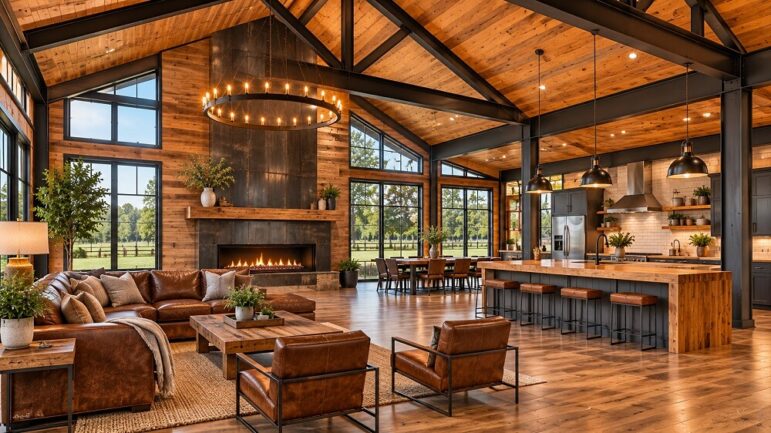
The barndominium aesthetic is defined by a distinct architectural honesty—a celebration of structure rather than a concealment of it. At the heart of this design philosophy is the dynamic interplay between two materials that define the genre: exposed steel and natural wood.
When balanced correctly, these elements create a space that is both industrial and inviting. The cool, rigid nature of steel provides a modern edge, while wood brings necessary warmth and organic texture. Striking this balance is not merely about placing a wooden table under a steel beam; it requires a thoughtful approach to structure, finish, and spatial planning. Here is a guide to integrating these materials to maximize the character of a barndominium.
Embrace the Structural Skeleton
In a barndominium, the structure is the décor. Unlike traditional homes where framing is hidden behind drywall, the barndominium invites the framework into the living space.
Exposed Steel Framing
Red iron steel framing offers a clean, minimalist look. When left exposed, steel columns and rafters provide a striking geometric grid. To prevent the space from feeling like an unfinished warehouse, consider the finish of the steel. A matte black or dark charcoal powder coat on the beams adds sophistication and anchors the room. This is particularly effective in double-height spaces where the eye is drawn upward, highlighting the precision of the engineering.
Wood Decking and Trusses
If the home utilizes wood trusses or exposed ceiling decking, this is the primary source of warmth. Rather than using standard dimensional lumber, opting for glulam (glued laminated timber) beams creates a massive, structural look that pairs beautifully with steel. The contrast between the manufactured precision of steel and the natural grain of heavy timber creates a visual tension that is highly desirable in modern rustic design.
The Art of the Feature Wall
The walls of a barndominium offer a blank canvas for textural contrast. A common mistake is allowing one material to dominate entirely. Instead, use steel and wood to define zones.
Wood Cladding and Shiplap
Wood-paneled accent walls can soften the acoustic harshness of a metal building. Using vertical shiplap or board-and-batten siding in a great room adds height and texture. However, to prevent the space from feeling overly rustic or cabin-like, pair these wooden walls with industrial accents. A sleek steel fireplace surround or a custom steel range hood in the kitchen provides a modern counterpoint to the wood grain.
Corrugated Metal Accents
For a more industrial touch, incorporate corrugated or standing seam metal panels as an interior wainscoting or an accent wall in a mudroom or entryway. This pays homage to the agricultural roots of the building style while maintaining a durable, cleanable surface for high-traffic areas. When placed adjacent to a warm wood bench or built-in cabinetry, the transition between cold metal and warm timber is visually satisfying.
Balancing the Kitchen and Living Spaces
The kitchen is often the focal point of the open-concept barndominium. Here, the integration of steel and wood must be functional as well as aesthetic.
Steel Cabinetry and Wood Islands
Industrial steel cabinetry provides a durable, sleek look that reflects light and feels modern. However, an all-steel kitchen can feel sterile. The solution is to introduce a substantial wood element, such as a butcher-block island or reclaimed wood open shelving. The wood introduces organic warmth and breaks up the hard lines of the metal.
Lighting and Fixtures
Lighting is the jewelry of the home and should bridge the gap between the two materials. Black steel industrial pendant lights look striking when hung against a backdrop of wooden ceiling planks or beams. Similarly, a steel stair railing with wooden treads creates a cohesive flow between floors, combining safety and style.
The Role of Flooring
The floor grounds the design. While polished concrete is a staple in barndominiums and pairs well with steel, it can be cold. Wood flooring—whether wide-plank engineered hardwood or luxury vinyl planks that mimic wood—provides a necessary softness underfoot.
For a truly cohesive look, use wood flooring that complements the ceiling beams or cabinetry. The reflection of light off polished concrete under exposed steel beams is dramatic, but adding area rugs or opting for wood flooring in the main living areas makes the home feel lived-in and comfortable.
Exterior Transitions
The design concept should extend to the exterior. A barndominium often features large porches or outdoor living areas. Continuing the exposed steel theme with steel posts supporting a porch roof adds structural integrity. Pair these posts with wood ceiling finishes on the porch to create an outdoor room that feels like a natural extension of the interior.
Maintenance and Longevity
While the aesthetic is paramount, practicality must follow. Steel requires minimal maintenance but should be treated to prevent rust in humid climates. Wood, particularly in exposed interior applications, should be sealed to prevent warping and fading.
Using reclaimed wood is an excellent way to add history and character to a new build. The imperfections in reclaimed timber contrast sharply with the flawless finish of new steel, creating a narrative of old meeting new.
Conclusion
Incorporating exposed steel and wood into a barndominium is about more than just following a trend; it is about honoring the architectural integrity of the structure. By treating the steel frame as a design feature and utilizing wood to soften the industrial edges, a home is created that is both durable and deeply comfortable. The goal is to let the materials speak for themselves, forging a space that feels authentic, grounded, and timeless.