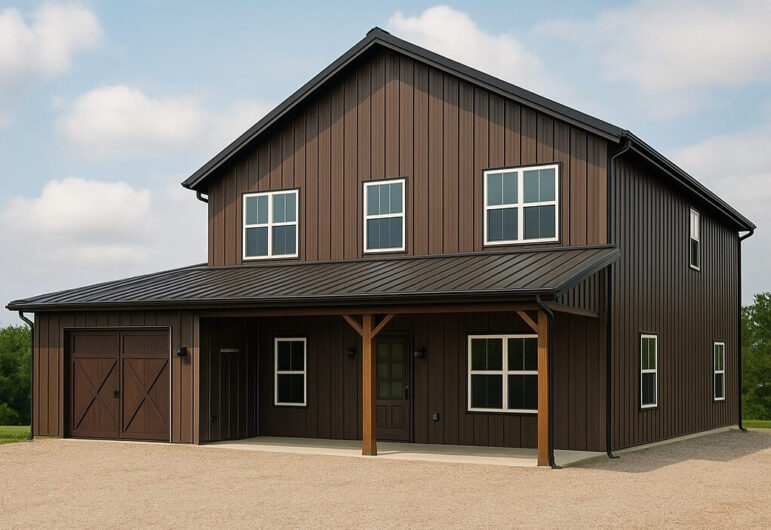
The barndominium has evolved from a niche rural trend into a mainstream architectural choice. Combining the rustic aesthetic of a barn with the functionality of a modern home, this style offers unparalleled versatility. However, the true pinnacle of this concept is the barndominium with an integrated shop. For hobbyists, mechanics, woodworkers, or those simply requiring massive storage, this hybrid design offers a lifestyle that traditional housing cannot match.
Building one, however, requires a distinct approach. It is not simply a house with a large garage. It is a complex structural and logistical puzzle. This guide breaks down the essential phases of designing and constructing a barndominium with a dedicated shop space.
The Core Concept: Why Combine?
The primary appeal of this layout is efficiency. By placing living quarters and workspace under one roof, homeowners eliminate the need for a detached structure. This reduces the overall footprint on the land, consolidates utility costs, and allows for immediate access to the workshop regardless of weather conditions.
From a financial perspective, the integration often yields a better return on investment than building two separate structures. The shared foundation, roofing, and exterior walls create economies of scale. Furthermore, the presence of a large, finished shop often significantly boosts property value, particularly in rural or semi-rural markets.
Phase 1: Planning and Zoning
Before a single steel beam is ordered, the logistical groundwork must be laid. This phase is often the most underestimated.
Zoning and Codes
Not all municipalities view barndominiums favorably. Some zoning ordinances strictly separate residential and commercial or industrial use. A shop, even a personal one, may be classified as a commercial activity if heavy machinery or business operations are involved.
- Research Local Ordinances: Check for minimum square footage requirements for living spaces and restrictions on outbuildings.
- HVAC Separation: Building codes typically require a fire separation wall between a residence and a shop, especially if the shop houses flammable materials like fuel or paint.
- Septic and Well: If the property is not on municipal utilities, the septic system must be sized to accommodate both the home and the shop (if a bathroom or sink is included in the workshop).
Budgeting for the Hybrid
A barndominium with a shop has a unique cost profile. While the shell is cheaper per square foot than traditional stick-built housing, the interior finishes for the shop (concrete, electrical, ventilation) can escalate quickly. A realistic budget must account for:
- Site prep and excavation.
- Foundation (slab vs. crawl space).
- Steel or wood frame structure.
- Insulation (spray foam is common but costly).
- Utility hookups.
- Interior framing and finishing.
Phase 2: Design and Layout
The design phase determines the success of the workflow. The goal is to create a harmonious balance where the shop does not intrude on the comfort of the home, and the home does not limit the functionality of the shop.
The “L” Shape vs. The Rectangle
The most common layout is a simple rectangle divided lengthwise. However, an L-shaped design often provides better noise separation and aesthetic appeal. The living quarters can be positioned at the front, facing the street, while the shop extends to the back or side, allowing for a separate driveway or garage door access.
The Separation Wall
This is the most critical element of the design. This wall should be:
- Fire-Rated: Typically a 1-hour or 2-hour fire rating is required or recommended.
- Soundproofed: Insulation within the wall cavity and solid-core doors prevent shop noise from disrupting the living area.
- Sealed: Vapor barriers are essential to prevent fumes, dust, and temperature transfer between the two zones.
Ceiling Heights
One of the biggest advantages of a barndominium is the vertical space. While living quarters usually have standard 9-10 foot ceilings, the shop often utilizes 12-16 foot ceilings to accommodate car lifts, RVs, or large equipment. The design must account for the transition between these two heights, often resulting in a stepped roofline or a “lean-to” structure.
Phase 3: Structural Considerations
Barndominiums are typically constructed using one of two methods: post-frame (wood) or steel frame. Both have implications for a shop.
Post-Frame Construction
This is the most traditional method. Wood posts are set deep into the ground, supporting wooden trusses. This method is excellent for attaching interior walls and finishing.
- Pros: Cheaper, easier to insulate, allows for easy attachment of cabinetry and shelving.
- Cons: Susceptible to rot and pests if not treated properly; less open span capability than steel.
Steel Frame Construction
Steel offers superior durability and clear-span capabilities (no interior support columns), which is ideal for a shop.
- Pros: Fire-resistant, immune to termites, very strong.
- Cons: More expensive, requires specialized labor, thermal bridging (steel conducts heat/cold, requiring thermal breaks).
The Foundation
A monolithic slab is the standard for barndominiums. For the shop portion, the slab must be thicker (often 6 inches vs. 4 inches) and reinforced with rebar to handle the weight of heavy vehicles or machinery. Plumbing for a shop bathroom or utility sink must be laid before the pour.
Phase 4: Systems and Utilities
The mechanical systems are the lungs and arteries of the building. Integrating them requires careful planning to ensure the shop and home operate independently.
HVAC and Ventilation
- Living Quarters: Standard residential HVAC system.
- Shop: A separate system is mandatory. A mini-split system or a large industrial heater is common.
- Ventilation: Welding, painting, and woodworking generate fumes and dust. An industrial exhaust fan or a dedicated air filtration system is non-negotiable. A positive pressure system can help keep dust from migrating into the living space.
Electrical
The shop requires a significantly higher electrical load than the home.
- Amperage: A 200-amp service is often the minimum for a shop with welders or large compressors. A 400-amp service may be required for the entire building.
- Outlets: Place outlets high on the walls (4 feet) to avoid being covered by plywood or equipment.
- Lighting: LED high-bay lights are the standard for shops, providing bright, shadow-free illumination.
Plumbing
If the shop includes a bathroom, slop sink, or utility area, plumbing lines must run from the main house. In colder climates, these lines must be insulated or run within the heated envelope to prevent freezing.
Phase 5: Construction and Finishing
The Shell
Once the foundation is set, the frame is erected. For steel frames, a crane is required. For post-frame, trusses are often raised by hand. The exterior is typically metal siding, which is durable and low-maintenance.
Insulation
Insulation is the most important factor in making a barndominium comfortable. Closed-cell spray foam is the gold standard. It seals air leaks, provides high R-value, and adds structural rigidity. For the shop, a lower R-value may be acceptable, but condensation control is vital to prevent rust on tools.
Interior Finishing
- Living Area: Drywall is standard, though shiplap or wood paneling is often used to maintain the rustic theme.
- Shop Area: Drywall is not ideal for a shop due to impact damage and dust. Plywood or OSB painted white is a common, durable, and inexpensive alternative. It allows for easy mounting of tools anywhere on the wall.
Conclusion
Building a barndominium with a shop is a significant undertaking. It requires a marriage of residential comfort and industrial utility. The key to success lies in the planning phase: strictly separating the two zones, investing in proper insulation and ventilation, and ensuring the structural integrity of the shop floor.
When executed correctly, the result is a property that serves as a sanctuary, a workspace, and a smart financial investment. It is a home built for living and working, designed to handle the grit of a workshop and the comfort of a living room.