
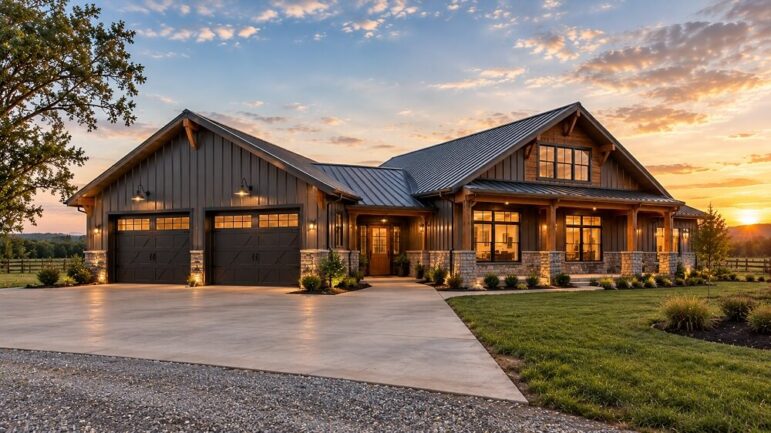
The barndominium continues to captivate homeowners seeking a blend of rustic charm, modern efficiency, and expansive space. A defining feature of many of these structures is the attached garage. However, integrating a large vehicle storage area with a living space requires more than simply building a house next to a shop. Proper design is crucial to ensure the structure is energy-efficient, aesthetically pleasing, and functional for daily life.
Here are the key design considerations to keep in mind when planning a barndominium with an attached garage.
1. The Intersection of Structure and Style
One of the biggest challenges and opportunities in barndominium design is the roofline. A garage often requires a lower ceiling height than the main living area, or vice versa if heavy equipment is stored inside. To avoid a disjointed look, consider a continuous roofline that spans both the living and garage spaces. This unifies the structure and prevents the garage from looking like a tacked-on afterthought.
Alternatively, a “dogtrot” design or a breezeway can connect the two spaces while maintaining distinct architectural identities. If the garage is fully attached, using the same siding, trim, and window styles across both sections is essential for visual cohesion.
2. Zoning for Climate and Comfort
The primary function of the garage is to store vehicles and equipment, which generates fumes, dust, and temperature fluctuations. The living area, conversely, requires a tight building envelope for energy efficiency.
Designers must prioritize air sealing between the garage and the living quarters. This includes:
- Insulation: The shared wall must be heavily insulated to prevent heat transfer.
- Air Barriers: A strict air barrier is necessary to prevent carbon monoxide and fumes from entering the home.
- HVAC Separation: The garage should have its own ventilation system or none at all, separate from the home’s HVAC. Never tie the garage into the home’s ductwork.
3. Structural Integrity and Clear Spans
Barndominiums are typically built with post-frame construction or metal framing, which allows for impressive clear spans. When designing a garage, the width of the doors and the height of the ceiling dictate the structural requirements.
If the plan includes a lift for car maintenance, the garage ceiling height must accommodate the lift plus the vehicle. This often means the garage walls will be taller than a standard residential garage. Ensure the structural engineer accounts for the weight of heavy vehicles and potential snow loads on the roof over the garage area.
4. Entry Points and Flow
The transition from the garage to the living space is a high-traffic zone. A well-designed barndominium includes a “mudroom” or utility corridor between the two. This buffer zone creates a dedicated space to remove dirty boots, store tools, and shed work clothes before entering the clean living area.
Consider the placement of the man-door connecting the garage to the house. It should swing inward into the house (per most building codes) but be positioned to allow for easy movement with groceries or equipment. If the garage is intended to be a workshop, consider a separate exterior entrance to prevent foot traffic through the home.
5. Flooring and Finishes
The garage floor needs to withstand heavy loads, oil leaks, and chemical spills. While concrete is standard, consider a polished or epoxy finish to make cleaning easier and improve the aesthetic.
Inside the home, flooring choices should account for the potential of dirt and moisture tracked in from the garage. Durable materials like luxury vinyl plank (LVP) or tile in the entryways are practical choices that bridge the gap between industrial utility and residential comfort.
6. Lighting and Electrical Planning
Garages in barndominiums often serve dual purposes: parking and workspace. High-bay LED lighting is ideal for garages with high ceilings, providing ample illumination for detailed work.
From an electrical standpoint, plan for a sub-panel in the garage. This allows for heavy-duty equipment (welders, compressors, lifts) to run without tripping breakers in the main house panel. Ensure there are ample outlets, including 220V options if heavy machinery is anticipated.
7. Aesthetic Integration
Finally, do not neglect the exterior aesthetic. A massive garage door can dominate the façade of a barndominium. To soften the look, consider adding architectural details such as pergolas, awnings, or contrasting trim around the garage doors. Using carriage-style doors or windows on the garage door panels can also help the structure feel more residential and less like a commercial warehouse.
By carefully considering these factors from the roofline and insulation to the mudroom layout and electrical capacity a barndominium with a garage can become a highly functional, energy-efficient, and beautiful home.