
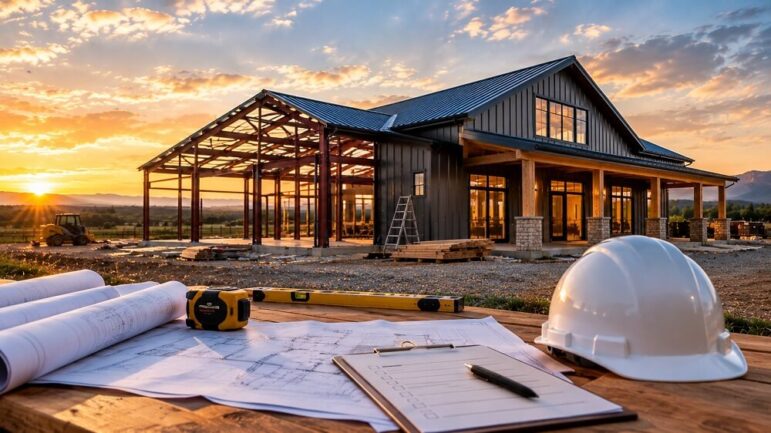
The allure of the barndominium is undeniable. It promises the rugged charm of rural architecture combined with the modern comforts of a custom home, often at a fraction of the cost of traditional construction. The vision is clear: soaring ceilings, vast open spaces, and a lifestyle that blends indoor comfort with outdoor freedom. However, translating that vision into a tangible, structurally sound, and legally compliant dwelling is a complex undertaking. The very features that make a barndominium appealing—its hybrid nature and unconventional construction—are also the sources of its most significant pitfalls.
For those embarking on this journey, success lies not just in a grand design, but in meticulous planning and a clear-eyed understanding of the potential roadblocks. Avoiding the following common mistakes can mean the difference between a dream home and a construction nightmare.
Underestimating the Complexity of Financing and Insurance
A prevalent misconception is that a barndominium is simply a steel building with a finished interior, and that financing and insuring it will be straightforward. In reality, the financial and insurance sectors often struggle to categorize these hybrid structures.
Traditional mortgage lenders may see a barndominium as a risk because it doesn’t fit neatly into the “site-built home” box. They might view it as a commercial structure or a modified barn, leading to loan denials or requiring specialized construction-to-permanent loans with different terms. It is crucial to secure financing before breaking ground. This involves finding a lender who explicitly understands and has experience with barndominiums.
Similarly, insurance can be a hurdle. Standard homeowners insurance policies may not cover the unique aspects of the structure, particularly if it includes large, unheated workshop spaces or has a high percentage of steel in its construction. A specialized policy that covers both the residential and utilitarian aspects of the building is a non-negotiable requirement. Failing to secure proper insurance can leave a significant investment dangerously exposed.
Neglecting Local Zoning and Building Codes
The romantic notion of building a home on a pristine piece of land often collides with the reality of local regulations. A barndominium project can be halted before it begins by a simple zoning ordinance. Many rural areas have specific codes regarding minimum square footage, the ratio of living space to garage or workshop space, and even the percentage of certain materials that can be used on a home’s exterior.
Assuming that a barndominium will be permitted without question is a gamble. The first step in any project should be a visit to the local planning and zoning department. This is not a task for a builder alone; the property owner must understand the specific requirements for their plot of land. Questions to ask include: Is a barndominium a permitted use in this zone? Are there restrictions on the foundation type? What are the setback requirements? What building codes will apply, and will they require a licensed architect or engineer to stamp the plans? Ignoring these details can lead to costly redesigns, fines, or a complete refusal of a building permit.
Prioritizing Aesthetics Over Structural Integrity
The image of a barndominium is often defined by its expansive, open-concept interior. While a vast, column-free space is a major draw, achieving it requires careful structural engineering. A common and potentially dangerous mistake is to prioritize this open feel without properly accounting for the loads the building must bear.
The large, open areas mean that roof and wall loads must be transferred to the foundation through carefully designed frames, trusses, and shear walls. Wind and snow loads, especially in rural, exposed locations, can be immense. Cutting corners on the structural steel or the foundation to save money is a catastrophic error. The foundation, in particular, must be engineered to support the heavy steel frame and the finished interior. A slab-on-grade foundation is common, but it must be thick enough, properly reinforced, and have a robust vapor barrier to prevent moisture issues. Engaging a structural engineer from the very beginning is not an optional expense; it is the bedrock of a safe and durable home.
Mismanaging the Budget and Timeline
The promise of cost savings is a primary motivator for many barndominium builders. While the shell of a steel building can be less expensive than a traditionally framed house, the costs of finishing it out—plumbing, electrical, HVAC, insulation, drywall, and cabinetry—are often underestimated.
A frequent budget-busting mistake is failing to account for the cost of subcontractors who are unfamiliar with the nuances of working within a steel structure. Running electrical wiring or plumbing through steel studs and columns requires different techniques and tools than a wood-framed house. HVAC systems must be designed to handle the unique thermal properties of a large, open metal building. Insulation is another critical and often costly component; achieving a comfortable, energy-efficient interior in a metal shell requires high-quality, closed-cell spray foam insulation, which is more expensive than traditional fiberglass batts.
Furthermore, the timeline for a barndominium can be less predictable than a standard build. Delays in securing specialized labor, waiting for custom steel components, or coordinating the different phases of construction (shell erection vs. interior finishing) can stretch the project out for months longer than anticipated.
Forgetting the Human Element in the Design
A barndominium is more than a structure; it is a living space. In the excitement of designing a massive shop and a soaring great room, it is easy to overlook the fundamentals of livable design.
Acoustics are a major consideration. An open floor plan with hard surfaces like concrete, steel, and wood can create an echo chamber. Sound travels easily between a workshop and the main living area, and even from one end of the house to the other. Incorporating sound-dampening materials, insulation in interior walls, and strategic layout planning is essential for privacy and comfort.
Similarly, the climate control strategy must be robust. A large, open space can be challenging to heat and cool efficiently. A single HVAC unit is often insufficient. Zoning the system to allow for independent temperature control in the living areas, bedrooms, and workshop is a wise investment that pays off in long-term energy savings and comfort. Overlooking these “livability” factors can result in a home that is impressive to look at but uncomfortable to live in.
A successful barndominium project is a marriage of vision and pragmatism. By respecting the complexities of financing, zoning, engineering, and budgeting, builders can avoid the common mistakes that derail so many projects. The key is to approach the build not as a simple barn, but as a sophisticated, custom home that requires the same level of professional expertise and careful planning as any other.