
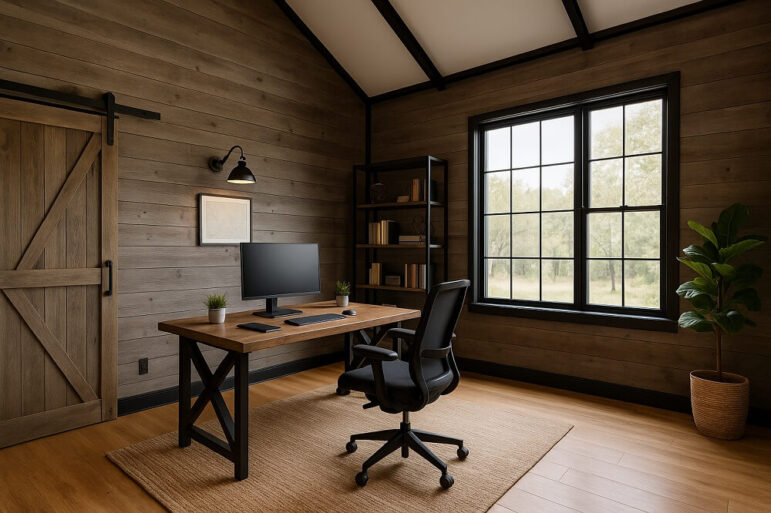
The barndominium has evolved far beyond a weekend retreat or a garage with a bed in the corner. Today, it is a legitimate architectural choice for those seeking space, durability, and a lower cost per square foot. For entrepreneurs, freelancers, and small business owners, this hybrid structure offers a unique opportunity to merge residential living with commercial operations.
However, designing a home-based business barndominium requires more than just adding a desk to a corner. It requires a strategic approach to zoning, infrastructure, and workflow to ensure the business runs smoothly without encroaching on the sanctuary of home. Here is a guide to designing a barndominium that successfully balances work and life.
The Art of Zoning: Separation is Key
The most critical design element in a work-from-home barndominium is the separation of space. Unlike a traditional home where a spare bedroom might double as an office, a business barndominium often involves heavy equipment, inventory, client traffic, or noise.
The structure should be divided into three distinct zones:
- The Residential Zone: A private area for sleeping, cooking, and relaxing.
- The Business Zone: The dedicated workspace, shop, or storefront.
- The Transition Zone: A mudroom, hallway, or breezeway that connects the two.
Ideally, the business zone should have a separate entrance. This allows clients or employees to access the workspace without walking through the living room. In a barndominium layout, this often means placing the shop or office on one end of the building and the living quarters on the other, separated by a thick wall or a shared utility corridor.
Designing the Entry Points
Since a home-based business often involves deliveries, shipping, or customer visits, the flow of traffic must be carefully planned.
- The Commercial Entrance: If clients visit the property, the business entrance should be professional, well-lit, and clearly marked. It should not require guests to navigate past family photos or dirty laundry.
- The Delivery Access: For businesses involving shipping and receiving, a dedicated loading area or a large roll-up door on the commercial side is essential. This keeps freight traffic away from the residential driveway.
- The Personal Entrance: The family entrance should be separate, allowing residents to transition from the outside world into their private space without crossing paths with business operations.
Infrastructure: Power and Utilities
A barndominium is essentially a steel shell, which offers a blank canvas but requires careful planning for utilities. A home-based business often demands more power and connectivity than a standard residence.
Electrical Capacity
Standard residential electrical panels may not handle the load of heavy machinery, commercial ovens, or server racks. The design must include a separate electrical sub-panel for the business zone. This ensures that a tripped breaker in the workshop does not cut power to the home office or the kitchen refrigerator.
Internet and Connectivity
Reliability is non-negotiable for modern businesses. If the business operates in a rural area, satellite internet may be the only option, but it requires clear line-of-sight to the sky. The design should include a dedicated conduit for fiber or high-speed cable if available. Furthermore, hardwiring the business zone with Ethernet cables is superior to relying on Wi-Fi, which can be disrupted by the metal siding and framing common in barndominiums.
Plumbing and Ventilation
If the business involves manufacturing, automotive work, or chemical processing, ventilation is paramount. Standard residential HVAC systems are rarely sufficient for industrial fumes or dust. The design needs to incorporate high-capacity exhaust fans and air filtration systems specific to the business needs. Additionally, if the business requires heavy water usage, a separate septic system or grease trap may be necessary to avoid overloading the residential system.
Managing Noise and Climate
Barndominiums are known for their open, cavernous interiors. While this is aesthetically pleasing, it creates acoustic challenges.
Soundproofing
If the business generates noise—such as woodworking, metalworking, or loud machinery—soundproofing the shared wall between the home and the shop is vital. This involves using staggered studs, double layers of drywall, and insulation. Without these measures, the hum of a compressor or the whine of a saw will permeate the living quarters.
Climate Control
Heating and cooling a large metal building can be expensive. Zoning the HVAC system allows for different temperatures in the home and the shop. There is no need to heat the workshop to 72 degrees in the winter if the residents are sleeping. Separate climate control systems for the business and residential zones will save significantly on energy costs.
Storage and Organization
A home-based business inevitably generates clutter. Inventory, tools, and paperwork can quickly take over a living space if adequate storage is not built into the design.
Incorporate a mezzanine level in the shop area for vertical storage. This keeps floor space clear for operations and protects inventory from moisture and dust. In the residential zone, built-in cabinetry and dedicated closets should be included to hide the administrative clutter of the business—such as files, shipping supplies, and marketing materials.
Permits and Zoning
Before breaking ground, it is imperative to verify local zoning laws. While barndominiums are increasingly popular, some municipalities have strict regulations regarding mixed-use structures. Ensure the property is zoned for commercial use or that the specific type of business is permitted under home-occupation ordinances. Safety codes regarding fire separation between a residence and a commercial space must also be strictly followed to pass inspection.
Conclusion
Designing a barndominium for a home-based business is an exercise in efficiency and foresight. By treating the home and the business as two separate entities sharing a single roof, owners can create a functional, professional environment that respects the boundaries of personal life. With careful zoning, robust infrastructure, and smart acoustic planning, the barndominium becomes the ultimate live-work solution.