
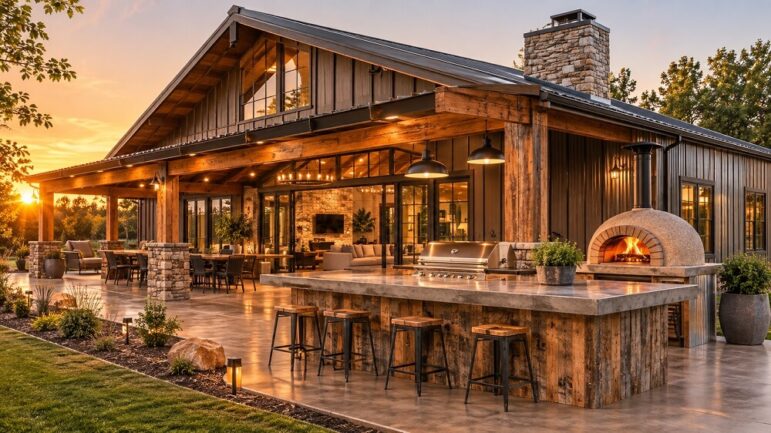
The barndominium movement has evolved far beyond a simple repurposed agricultural shell. What began as a practical solution for affordable, spacious living has matured into a sophisticated architectural category defined by high-end finishes, open-concept layouts, and a seamless connection to the outdoors. For many homeowners, the defining feature of this lifestyle is not just the sprawling square footage inside, but the functional luxury found just beyond the sliding glass doors: the integrated outdoor kitchen.
Creating a barndominium with an outdoor kitchen is not merely an add-on; it is a strategic design choice that leverages the unique structural advantages of post-frame construction to create an unparalleled entertaining space.
The Structural Advantage
Unlike traditional residential framing, the post-frame construction of a barndominium offers distinct advantages for outdoor living. The clear-span engineering creates large, uninterrupted walls and expansive roof lines. This makes it significantly easier to extend a porch or patio deep into the yard without the obstruction of load-bearing walls.
When planning an outdoor kitchen, this structural integrity allows for heavy, permanent installations. Custom masonry islands, built-in pizza ovens, and large-scale grills can be housed under a substantial, continuous roofline. The goal is to blur the line between the interior great room and the exterior patio, creating a unified “great outdoors” that feels like a natural extension of the home.
Designing the Layout: Zones of Engagement
A successful outdoor kitchen requires the same thoughtful zoning as an interior culinary space. The layout must account for the “work triangle”—the distance between the refrigerator, the sink, and the cooking source—while also accommodating social flow.
For a barndominium, where the aesthetic is often industrial-rustic, a linear or L-shaped island works best. This configuration provides a clear barrier between the cooking area and the seating area, allowing the host to work while remaining part of the conversation. It is crucial to position the primary cooking station so that it does not face a blank wall; instead, orient it toward the view or the pool area to maximize engagement.
Material Selection and Durability
The barndominium aesthetic thrives on a mix of textures. The exterior is typically clad in corrugated metal or board-and-batten siding, which demands outdoor kitchen materials that can hold their own against these strong visual elements.
- Countertops: While granite and quartz are popular indoors, outdoor kitchens require materials resistant to UV rays and temperature fluctuations. Concrete, soapstone, and high-density porcelain are excellent choices that complement the industrial vibe.
- Cabinetry: Stainless steel cabinetry is the gold standard for durability, but for a warmer look, marine-grade plywood with a weather-resistant stain can mirror the interior wood accents of the barndominium.
- Flooring: Stamped concrete or large-format porcelain pavers are ideal. They provide a hard, cleanable surface that stands up to grease splatters and heavy foot traffic, while mimicking the look of wood or stone.
Climate Control and Comfort
The vast, open nature of a barndominium can create wind tunnels or expose the outdoor living area to the elements. Incorporating strategic windbreaks—such as half-walls or decorative metal screens—is essential for comfort.
Furthermore, the roof overhang is a critical design element. In the summer, a deep overhang provides necessary shade for the kitchen area, protecting both the chef and the equipment. In cooler months, infrared patio heaters mounted to the ceiling of the porch can extend the usability of the space well into the shoulder seasons, making the outdoor kitchen a year-round asset.
The Social Hub
Ultimately, the integration of an outdoor kitchen transforms the barndominium from a large home into a destination. It shifts the focus of entertaining from the interior living room to the perimeter of the home. By investing in quality appliances, durable surfaces, and a layout that prioritizes flow, homeowners can create a space that captures the essence of the barndominium lifestyle: rugged, spacious, and inherently social. The result is a home that embraces its surroundings, offering a blend of shelter and openness that is difficult to achieve in traditional residential architecture.