One of the greatest advantages of building a barndominium is the freedom to dictate the floor plan. Unlike traditional housing developments where buyers are often stuck choosing between a 1,500-square-foot starter home or a 3,000-square-foot suburban estate, a barndominium is a blank canvas. It can be a cozy cabin in the woods or a massive multi-generational estate with a workshop.
However, that freedom comes with a common dilemma: how much space is actually necessary? Determining the right square footage is a balancing act between budget, lifestyle, and future needs. Here is a breakdown to help determine the ideal size for a barndominium build.
The Sweet Spot: Average Barndominium Sizes
While barndominiums can range from 400 square feet to well over 5,000, most owners find their comfort zone between 1,200 and 2,500 square feet of living space.
It is important to distinguish between the total footprint of the building and the “conditioned” living space. A 40×60 building offers 2,400 square feet total. If half of that is dedicated to a garage or workshop, the living quarters are only 1,200 square feet. When budgeting and planning, focus primarily on the square footage of the heated and cooled living area.
Factors That Determine Square Footage Needs
There is no one-size-fits-all formula, but several key factors will dictate how much space a structure requires.
- Occupancy and Family Dynamics
The number of people living in the home is the most significant variable. A single occupant or a couple may find 1,200 to 1,500 square feet to be luxurious, providing ample room for a master suite and an open-concept living area. Conversely, a family of four or five will likely feel cramped in anything under 2,000 square feet. For larger families, 2,500 to 3,000 square feet of living space provides the necessary separation for privacy and sanity.
- The Inclusion of a Shop or Garage
Barndominiums are famous for their hybrid nature. Many people build them specifically to house heavy equipment, RVs, or a woodworking shop. This drastically alters the math. A 50×100-foot shell (5,000 square feet) sounds massive, but if 2,000 square feet is dedicated to a climate-controlled shop, the remaining 3,000 square feet for living is proportionate to a standard large home. The goal is to ensure the shop does not encroach on the comfort of the living area, while also ensuring the living area doesn’t leave the shop too small to be functional.
- The “Open Concept” Factor
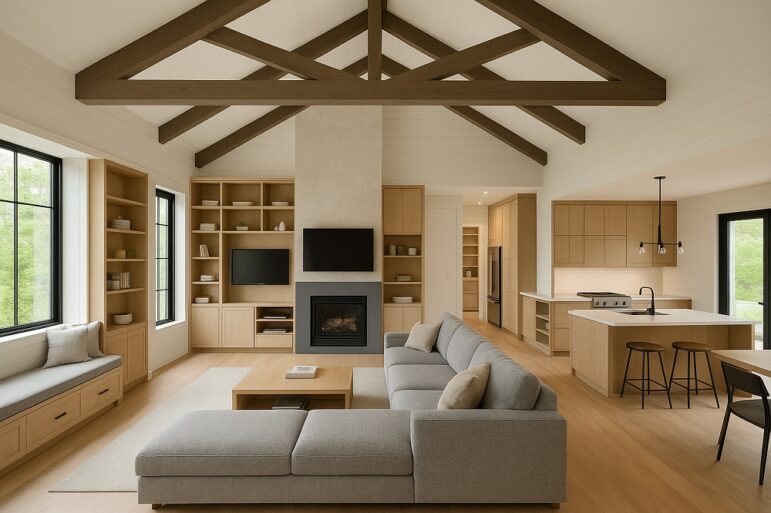
Barndominiums are structurally designed with large, open spans. This allows for huge great rooms that combine the kitchen, dining, and living areas. This open layout often makes a smaller square footage feel much larger than it is. Without the walls and hallways required by traditional residential framing, 1,500 square feet in a barndominium often feels as spacious as 1,800 square feet in a traditional house. This structural efficiency can allow for a reduction in overall square footage without sacrificing comfort.
- Future-Proofing
When planning square footage, it is wise to look ten years into the future. Will aging parents move in? Will children be born? Is a home office needed for remote work? Building an extra bedroom or a flex room now is significantly cheaper than adding onto a metal structure later. Even if the space isn’t immediately furnished, having the square footage available for future use is a sound investment.
Recommended Square Footage by Unit Size
To provide a concrete starting point, here are general recommendations based on the size of the living quarters (excluding shop space):
- The Tiny Barndominium (800–1,200 sq. ft.): Ideal for minimalists, retirees, or vacation properties. This size typically accommodates one or two bedrooms and an open living space. It requires clever storage solutions but offers the lowest utility and maintenance costs.
- The Standard Family Home (1,500–2,000 sq. ft.): This is the most popular range. It generally includes three bedrooms, two bathrooms, a dedicated laundry room, and a spacious kitchen and living area. It offers enough room for a small family to live comfortably without excessive upkeep.
- The Luxury/Executive Barndominium (2,500–3,500+ sq. ft.): Suited for large families or those who love to entertain. This square footage allows for a split floor plan, a large master suite with a walk-in closet, a media room, and potentially a guest suite. It provides the “wow” factor often associated with high-end barndominium builds.
The Cost vs. Space Trade-off
It is crucial to remember that square footage directly correlates with cost. The foundation, roofing, insulation, HVAC, and interior finishes all scale up as the footprint expands. A common pitfall is spending the entire budget on a massive structure, leaving little left over for quality finishes.
A smaller, high-quality build with spray foam insulation, energy-efficient windows, and durable siding will often be a better investment than a sprawling structure with cheap materials. Barndominiums are known for their energy efficiency, and keeping the living square footage manageable enhances that benefit.
Final Thoughts
Determining the square footage for a barndominium is a matter of prioritizing needs over wants. By calculating the size of the family, the requirements of a workshop, and the desire for open space, an accurate assessment can be made. The goal is to build a structure that feels expansive and airy, without creating a space that is difficult to heat, cool, and maintain. Whether choosing a modest 1,200-square-foot retreat or a 3,000-square-foot estate, the right square footage is the one that fits the lifestyle of the occupant perfectly.