

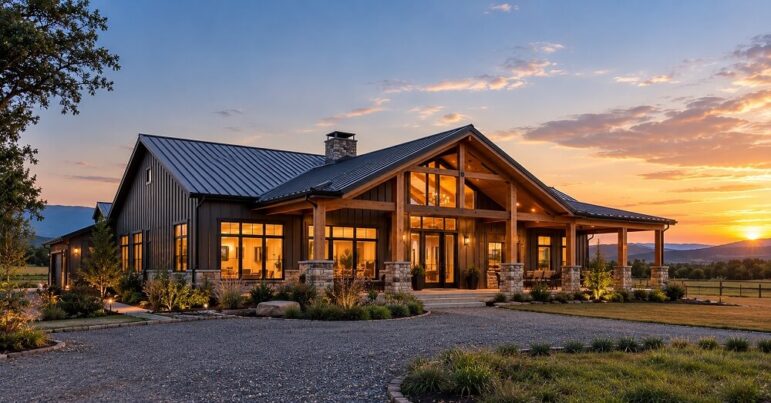
The barndominium has evolved far beyond a simple metal shed with a mattress in the corner. It has become a legitimate architectural pursuit, blending the rugged utility of agricultural structures with the refined comfort of modern residential design. The appeal lies in the promise of vast open spaces, low maintenance, and a unique aesthetic that defies the traditional suburban mold. However, achieving a home that feels cozy rather than cavernous requires careful planning. The line between a stunning rural retreat and a sterile warehouse is thin.
Designing the perfect barndominium is an exercise in balance. It requires an understanding of structural integrity, thermal dynamics, and the psychology of open space. The goal is to create a sanctuary that honors its agricultural roots while catering to contemporary lifestyles.
The Philosophy of Space and Layout
The defining characteristic of a barndominium is the expansive footprint. Unlike traditional homes compartmentalized into small rooms, a barndominium invites a fluid, open concept. This openness is both the greatest asset and the primary design challenge.
Zoning is Critical
Without interior load-bearing walls to break up the space, the layout must rely on furniture placement, ceiling treatments, and flooring changes to define distinct zones. A massive great room can serve as a living area, dining space, and kitchen, but only if these zones are visually anchored. Area rugs can define a conversation pit, while a change in ceiling height or the introduction of a dropped soffit can signal the transition into a kitchen.
The Mezzanine Advantage
One of the most effective ways to utilize the high ceilings typical of these structures is the inclusion of a mezzanine or loft. This adds usable square footage without expanding the foundation. A mezzanine can house a master suite, a home office, or a guest quarters, offering privacy while overlooking the main living area below. It breaks the verticality of the space, making the volume feel more intimate and accessible.
The Building Envelope: Structure and Insulation
A barndominium is fundamentally a steel-framed or post-frame structure. The structural skeleton dictates the design possibilities.
Structural Integrity
When designing the frame, the goal is to minimize interior columns. Clear-span trusses allow for an uninterrupted flow from one end of the home to the other. This requires a higher upfront investment in engineering, but the payoff is a versatile space that can be reconfigured without structural restrictions. The exterior cladding—typically metal siding—should be chosen not just for durability, but for aesthetic appeal. Vertical panels can make a building feel taller, while horizontal siding can make it feel wider and more grounded.
The Insulation Equation
The biggest mistake in barndominium design is treating the metal shell like a traditional house. Metal is an excellent conductor of heat and cold. Without proper insulation, a barndominium will be an oven in the summer and an icebox in the winter. Spray foam insulation is the gold standard here. It creates a seamless air barrier, preventing drafts and moisture intrusion. The insulation strategy must also address condensation, which can rust the steel frame from the inside out. A thermal break between the exterior metal and the interior framing is essential to prevent energy loss.
Interior Climate and Acoustics
Living inside a metal box presents unique challenges regarding sound and atmosphere.
Taming the Echo
Hard surfaces—metal, concrete, and glass—reflect sound, creating an echo chamber effect. The perfect barndominium design incorporates soft materials to absorb sound. Acoustic ceiling panels, heavy drapes, upholstered furniture, and large area rugs are not just decorative choices; they are functional necessities. The goal is to dampen the reverb so that conversation is comfortable and the space feels peaceful rather than industrial.
Heating and Cooling Strategy
Standard HVAC systems often struggle with the high ceilings and open layouts of a barndominium. Stratification—where heat rises to the ceiling while the floor remains cold—is a common issue. Ceiling fans are indispensable for circulating air. For heating, radiant floor heating is highly effective, warming the occupants and objects directly rather than the air. Alternatively, a zoned HVAC system can prevent energy waste by only conditioning the areas currently in use.
Blending the Rustic and the Refined
The aesthetic success of a barndominium depends on the marriage of materials. The “perfect” design avoids looking like a converted tractor shed, but it also avoids looking like a generic suburban tract home dropped into a metal shell.
Warmth Through Texture
To counteract the coldness of steel and concrete, the interior palette should lean heavily on natural textures. Reclaimed wood beams, stone veneer fireplaces, and butcher-block countertops add organic warmth. The contrast between the sleek, industrial exterior and the warm, tactile interior creates a compelling visual narrative.
The Kitchen as a Focal Point
In an open floor plan, the kitchen is often the visual anchor. A large island serves as both a prep station and a social hub. Given the scale of the room, standard cabinetry can look insignificant. Cabinets should extend high toward the ceiling to draw the eye upward. Using a mix of open shelving and closed storage prevents the space from feeling top-heavy.
The Entryway and Exterior Transitions
First impressions matter. The transition from the outside world to the interior sanctuary sets the tone.
The Mudroom
A barndominium is often located in rural settings where mud, dust, and outdoor gear are part of daily life. A dedicated mudroom is not a luxury; it is a necessity. This space should act as an airlock, containing mess and preventing it from migrating into the main living area. Durable flooring, ample storage, and a utility sink are essential components.
Outdoor Living
The design should not stop at the walls. A wrap-around porch or a large covered patio extends the living space. This is particularly important for barndominiums, as the large sliding glass doors or French doors can be opened to create a seamless indoor-outdoor flow. The exterior should be designed to shield the home from the harsh summer sun while maximizing views of the surrounding landscape.
Conclusion
Designing the perfect barndominium is a matter of respecting the structure’s roots while pushing the boundaries of residential comfort. It requires a commitment to quality insulation, a thoughtful approach to acoustics, and a keen eye for zoning open spaces. By balancing the industrial strength of the shell with the organic warmth of the interior, it is possible to create a home that is as durable as it is beautiful. The result is a living space that captures the freedom of the countryside without sacrificing the luxuries of modern life.