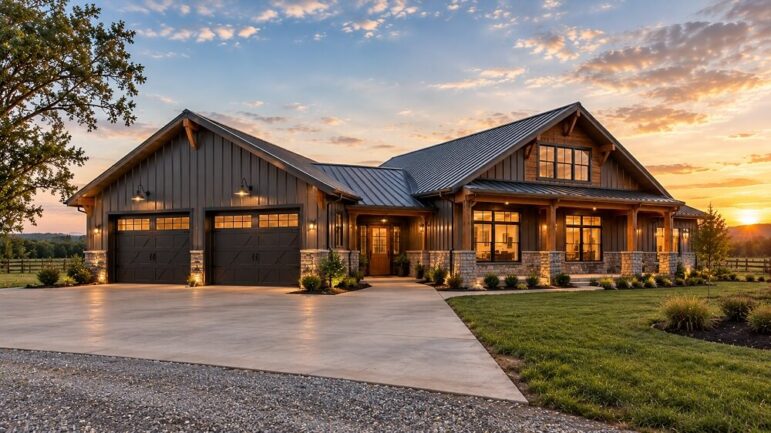
The allure of the barndominium is undeniable. It combines the rugged, wide-open aesthetic of rural architecture with the modern comforts of a conventional home. For those seeking space, durability, and a unique design, this hybrid structure offers a compelling alternative to traditional stick-built housing. However, the path from a Pinterest board to a finished home is paved with unique challenges. Planning a first barndominium requires a shift in mindset from standard residential construction. It is a project that demands foresight, a clear understanding of the building process, and a realistic approach to budgeting and logistics.
Understanding the Core Concept
Before breaking ground, it is crucial to define what a barndominium actually is. While the term suggests a barn converted into a living space, most modern iterations are new construction. Typically, these structures utilize a post-frame or steel-frame construction method, characterized by a large, open floor plan and high ceilings. The exterior often mimics agricultural architecture, while the interior is finished to residential standards.
The primary appeal lies in the structural efficiency. The load-bearing walls are on the perimeter, allowing for vast interior spaces without the need for load-bearing interior walls. This flexibility is the foundation of the design phase, but it also dictates the budgeting and engineering requirements.
Phase 1: Budgeting Beyond the Basics
The most common pitfall in barndominium planning is underestimating the cost. The “shell” of a barndominium—the metal structure itself—is often significantly cheaper per square foot than a traditional home frame. However, a shell is not a home. The budget must account for the “finish out,” which is where costs accumulate rapidly.
A realistic budget must include:
- Site Preparation: Clearing land, excavation, and utility trenching.
- The Shell: Foundation, steel or post-frame erection, and exterior siding.
- The Interior Finish: Framing for interior rooms, insulation (spray foam is often necessary for metal buildings), drywall, flooring, and cabinetry.
- Mechanicals: HVAC, plumbing, and electrical systems. These can be more complex in a metal building due to the lack of a traditional attic space for ductwork.
A contingency fund of at least 10% to 15% is non-negotiable. Metal buildings can present unexpected challenges during the finishing phase, particularly regarding thermal bridging and condensation control.
Phase 2: Zoning and Codes
Barndominiums occupy a grey area in many municipalities. Zoning laws are the first hurdle. Some areas classify them as agricultural structures, while others view them as standard single-family residences. It is essential to verify local zoning ordinances before purchasing land or blueprints.
Key questions to ask the local planning department:
- Is the structure classified as residential or agricultural?
- Are there minimum square footage requirements for living space?
- What are the setback requirements for the structure?
- Does the area require a specific roof pitch or exterior finish?
Furthermore, building codes must be addressed. While the structure is metal, the living quarters must adhere to residential codes for egress, safety, and energy efficiency. Engaging a local builder or architect familiar with the specific jurisdiction is a strategic move to avoid costly delays.
Phase 3: Designing for Function and Efficiency
Designing a barndominium differs from designing a traditional house. The vast open space is a canvas, but it requires careful zoning to create distinct living areas. Without proper planning, a large open room can feel cavernous and echoey rather than inviting.
Layout Considerations:
- The “Shop” vs. “Living” Divide: Most barndominium owners incorporate a workshop or garage. Planning a clear separation between the living space and the utility space is vital for climate control, noise reduction, and air quality.
- Loft Spaces: High ceilings often allow for a second-story loft or mezzanine. This is an excellent way to maximize square footage for bedrooms or storage without increasing the footprint.
- Window Placement: Metal buildings can be dark. Strategic placement of large windows is necessary to bring in natural light. However, orientation matters; south-facing windows can cause significant heat gain, impacting energy bills.
Phase 4: Selecting the Construction Method
There are two primary paths for construction: Post-Frame and Steel-Frame.
- Post-Frame: This method uses wood posts embedded in the ground or anchored to a concrete foundation. It is often more affordable and easier to insulate and finish on the interior. It is ideal for those who want a traditional feel with a barn aesthetic.
- Steel-Frame: This utilizes red-iron steel beams. It is incredibly durable, resistant to fire and pests, and offers clear span interiors (no support posts). However, finishing the interior requires specific techniques to attach drywall and insulation, which can increase labor costs.
The choice between the two often comes down to local climate, budget, and the desired lifespan of the structure.
Phase 5: The Builder Dilemma
Finding the right contractor is perhaps the most critical step. A standard home builder may not understand the nuances of metal building construction. Conversely, a metal building erector may not have the skills to finish a residential interior.
The ideal scenario is a builder who specializes in barndominiums or a design-build firm that handles both the shell and the finish. If hiring separate contractors for the shell and the interior, the homeowner must act as the project manager. This requires a significant time commitment and a working knowledge of construction sequencing. Clear communication regarding the schedule and the responsibilities of each party is essential to prevent a stalled project.
Conclusion
Planning a barndominium is a balancing act between agricultural utility and residential comfort. It requires a rigorous approach to budgeting, a thorough understanding of local regulations, and a design strategy that maximizes the strengths of the structure while mitigating its potential drawbacks. By treating the project with the same seriousness as a traditional home build—if not more—owners can successfully navigate the complexities and create a durable, spacious, and highly personalized home. The key is preparation; the more detailed the plan, the smoother the execution.