
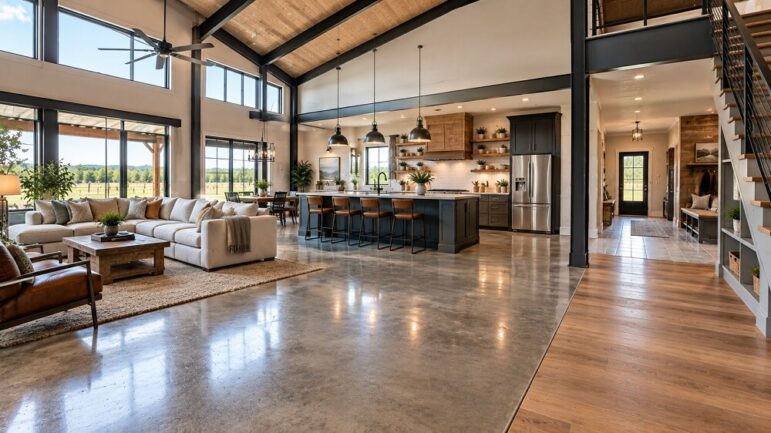
The barndominium trend has moved well beyond a passing fad. Originally a practical solution for housing livestock or storing equipment, the steel-framed structure has evolved into a highly sought-after architectural style. It offers the allure of open space, structural resilience, and a lower cost per square foot than traditional stick-built homes.
However, the very features that make a barndominium attractive—the massive steel shell and cavernous interior—are the same elements that make finishing the space a unique challenge. A metal building is not a traditional house. Turning a cold, echoing shell into a warm, livable sanctuary requires a specific approach to insulation, framing, and design.
Here is the comprehensive guide to finishing the interior of a barndominium, focusing on the technical and aesthetic decisions required to turn a structure into a home.
The Critical First Step: Managing the Envelope
Before thinking about paint colors or cabinetry, the building envelope must be addressed. Barndominiums are typically constructed with metal siding and roofing. Metal is a highly conductive material; it transfers heat and cold rapidly. Without proper intervention, the interior will be an oven in the summer and a freezer in the winter.
Insulation Strategies
Standard fiberglass batts used in traditional wood-frame homes are often insufficient for a metal building. The most effective solution for a barndominium interior is closed-cell spray foam insulation.
- Why it works: Spray foam adheres directly to the metal, creating a monolithic barrier. It seals all gaps, preventing air infiltration, and provides a high R-value per inch.
- Condensation control: Metal buildings are prone to sweating. Spray foam eliminates the surface where condensation forms, protecting the interior framing and finishes from mold and moisture damage.
- Vapor barrier: Closed-cell foam acts as its own vapor barrier, which is essential for regulating the interior climate.
For those looking to cut costs without sacrificing efficiency, a hybrid approach—using closed-cell spray foam on the roof deck and open-cell foam or high-density batt insulation on the walls—can be effective. However, the roof line must always be sealed tight to prevent the stack effect from drawing the climate-controlled air out of the structure.
Framing and Layout: Defining the Space
Once the envelope is sealed, the next phase is framing. Unlike traditional construction, where the structure dictates the layout, a barndominium usually starts as a blank canvas.
The Framing Standard
Most barndominium interiors are finished using traditional 2×4 or 2×6 wood framing for partition walls. Because the exterior steel walls are rarely perfectly plumb or straight, the interior studs must be built independently of the metal siding. This creates a “room within a room” effect. It allows for standard plumbing, electrical, and drywall installation.
Ceiling Strategy
One of the defining features of a barndominium is the height. Many owners choose to leave the ceiling open to the rafters to highlight the steel structure and add a sense of grandeur. However, this presents acoustic and heating challenges. If an open ceiling is the goal, acoustic panels or sound-dampening spray may be necessary to prevent the space from becoming an echo chamber.
- Drop ceilings: For areas requiring privacy or temperature control (bedrooms, bathrooms, utility rooms), building a standard drop ceiling with drywall is a common solution. This helps keep the heating and cooling costs manageable by reducing the cubic footage needed to condition.
Managing Utilities: The “Guts” of the Build
In a traditional home, plumbing and electrical run through wall cavities. In a barndominium, the exterior walls are steel and the interior walls are new construction. This actually offers a significant advantage: the ability to design the layout without worrying about load-bearing walls. Almost any interior wall can be moved.
Plumbing and Waste Lines
If the property is on a slab (common for barndominiums), plumbing must be set before the concrete is poured. This requires careful planning with a designer or architect. If the slab is already in place, plumbing can still be installed by cutting the concrete, but this is labor-intensive. When framing interior walls, it is crucial to “wet wall” bathrooms and kitchens—meaning, keeping the plumbing lines on the interior walls rather than the exterior steel walls to prevent pipes from freezing.
Electrical and HVAC
Because the exterior walls are thick with spray foam, running electrical wire can be tricky. Surface-mounted conduit is a popular choice for barndominiums, as it fits the industrial aesthetic and eliminates the need to cut into the insulation barrier. For a more residential feel, the wiring must be run through the interior framing before the drywall goes up. Ductwork for HVAC should be designed to run through the interior soffits or attic spaces, never through the exterior insulated walls.
Flooring: Durability Meets Design
Concrete is the most common subfloor in a barndominium. It is durable, low-maintenance, and provides a thermal mass that can help regulate indoor temperatures.
Finishing the Slab
If the owners choose to keep the concrete exposed, it must be finished properly. Polished concrete or epoxy coatings are popular. They are stain-resistant and easy to clean, perfect for garages or mudrooms. For living areas, stained concrete can mimic the look of marble or stone.
Covering the Concrete
When the concrete is too cold or hard for living spaces, flooring is added.
- Luxury Vinyl Plank (LVP): This is a top choice for barndominiums. It is waterproof, scratch-resistant, and easy to install over concrete (with a moisture barrier). It can mimic the look of hardwood without the maintenance.
- Engineered Wood: This offers the warmth and look of real wood but is more stable than solid hardwood in a structure that may experience slight temperature fluctuations.
- Tile: Ideal for bathrooms and laundry rooms, tile is impervious to water and easy to clean.
Interior Finishes: Softening the Steel
The final layer of the barndominium interior is about aesthetics. The goal is to balance the industrial nature of the building with residential comfort.
Drywall vs. Alternative Walls
Standard drywall is the most common choice for interior walls. It provides a blank canvas and is affordable. However, hanging drywall on the ceiling of a barndominium can be difficult due to the height. Many owners opt for shiplap, tongue-and-groove paneling, or corrugated metal for accent walls to add texture and interest. These materials are lighter than drywall and lean into the rustic-modern aesthetic.
Lighting
Because barndominiums often have high ceilings and large open spaces, lighting is critical. A mix of ambient, task, and accent lighting is necessary. Large ceiling fans (often called “big ass fans”) are popular for circulating air in the vast volume of the main room.
Acoustics
Sound management is often the most overlooked aspect of barndominium finishing. Hard surfaces—metal, concrete, glass, and drywall—reflect sound. To create a comfortable living environment, soft surfaces are essential. Area rugs, heavy curtains, upholstered furniture, and acoustic ceiling treatments help absorb sound and reduce the “echo” effect of the open floor plan.
Conclusion
Finishing a barndominium interior is a process of adaptation. It requires taking the strengths of the steel shell—durability, space, and efficiency—and mitigating its weaknesses—thermal conductivity and acoustics. By prioritizing a high-performance insulation strategy, designing a flexible framing plan, and selecting durable, warm finishes, the vast steel shell can be transformed into a comfortable, efficient, and stylish home. The result is a living space that retains the rugged charm of a barn while offering the comforts of modern living.