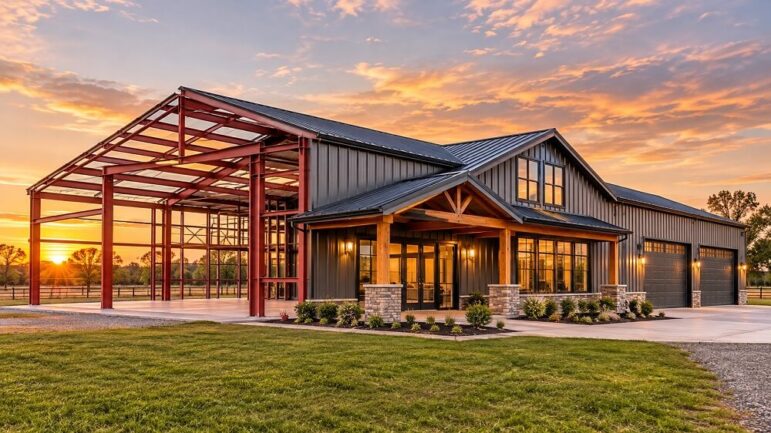
The barndominium trend has swept across the country, offering a unique blend of rustic charm and modern living. While many are familiar with the traditional wood-frame construction or the increasingly popular post-frame method, a third option is gaining significant traction: the steel frame barndominium.
Unlike traditional stick-built homes, these structures rely on a rigid steel skeleton. This shift in material fundamentally changes the nature of the build, offering distinct benefits while introducing specific challenges. For those weighing the options for a new custom home, understanding the realities of steel frame construction is essential.
What Defines a Steel Frame Barndominium?
A steel frame barndominium utilizes a framework of steel columns and beams—often referred to as red iron—to support the structure. The exterior is typically clad in metal siding, although other finishes can be applied. The interior is designed to be a fully functional living space, often featuring open-concept layouts that highlight the structural integrity of the building.
This method differs from “post-frame” construction, which uses large wooden posts embedded in the ground. Steel framing relies on a foundation system (often concrete slab or piers) to anchor the metal structure.
The Advantages of Steel Framing
Choosing steel over wood or other materials offers several compelling benefits, particularly regarding longevity and structural performance.
Unmatched Durability and Weather Resistance
Steel is inherently resistant to elements that destroy wood. It does not rot, warp, crack, or suffer from termite damage. In regions prone to high winds, heavy snow loads, or seismic activity, steel frames offer superior structural integrity. A steel frame can often withstand extreme weather events better than traditional wood framing, providing peace of mind for homeowners in challenging climates.
Design Flexibility and Open Space
Steel possesses a high strength-to-weight ratio. This allows for longer clear spans without the need for interior support columns. The result is a massive, unobstructed interior space. This is a major draw for barndominium enthusiasts who desire a wide-open great room, a large workshop, or an expansive garage. The interior layout is limited only by imagination, not by load-bearing walls.
Speed of Construction
Steel frames are often pre-engineered and cut to exact specifications in a factory setting. This precision means that once the foundation is laid, the erection of the steel frame can happen rapidly. This reduces the time the structure is exposed to the elements during the building phase and can significantly shorten the overall construction timeline compared to stick-building.
Low Maintenance
Steel does not require the periodic treatments associated with wood, such as painting, staining, or treating for pests. Once the exterior cladding is in place, the structural steel itself is virtually maintenance-free. This makes steel frame barndominiums an attractive option for those seeking a low-maintenance lifestyle or a lock-and-leave property.
Energy Efficiency Potential
While steel is a conductor of heat and cold, modern construction techniques mitigate this. With proper insulation—specifically closed-cell spray foam—steel frame buildings can achieve high energy efficiency. The rigidity of the frame also allows for a tighter building envelope, reducing drafts and air leakage.
The Disadvantages of Steel Framing
Despite the many benefits, steel frame construction is not without its drawbacks. It requires specialized knowledge and careful planning.
Thermal Bridging and Insulation Costs
As mentioned, steel conducts temperature. This creates “thermal bridging,” where heat escapes through the steel studs in winter and enters in summer. To combat this, steel frame homes require a thermal break (such as exterior rigid foam) and high-quality insulation, usually spray foam. This can increase the initial cost of insulation compared to a wood-framed home. If insulation is done poorly, the home will be expensive to heat and cool.
Specialized Labor and Construction Costs
Working with steel is different from working with wood. Not every general contractor or subcontractor is equipped or trained to handle steel framing. Finding qualified labor can be difficult in some areas, which can drive up costs. Furthermore, modifying a steel frame after it is erected is more difficult than cutting into a wood frame. Changes during the build process can be costly and time-consuming.
Finishing Challenges
Hanging drywall on steel studs is a different process than wood; it often requires specific screws and techniques. Hanging heavy cabinets or mounting heavy items on interior steel stud walls can also require special anchors or backing that must be planned in advance. While these are minor hurdles, they add a layer of complexity to the interior finishing phase.
Noise and Acoustics
Steel structures can be noisy. Sound travels easily through metal framing. Without proper soundproofing measures, such as double drywall or acoustic insulation, the home might feel “tinny” or transfer sound from the garage/workshop area to the living quarters more readily than a wood-framed home.
Perception and Resale
While the barndominium market is growing, some lenders and appraisers are still catching up. Steel frame homes can sometimes be harder to finance or appraise if the appraiser does not recognize the value of the construction method. Additionally, some buyers may be turned off by the industrial aesthetic of metal framing, though the interior finish largely dictates the home’s feel.
Conclusion
A steel frame barndominium is a formidable choice for those seeking a durable, open-concept home that can withstand the test of time and weather. It excels in structural integrity and design flexibility. However, it requires a higher level of planning regarding insulation and relies on specialized labor to execute correctly. For the prospective builder, weighing the longevity and strength of steel against the potential challenges of thermal bridging and construction complexity is the key to deciding if this building method is the right fit.