
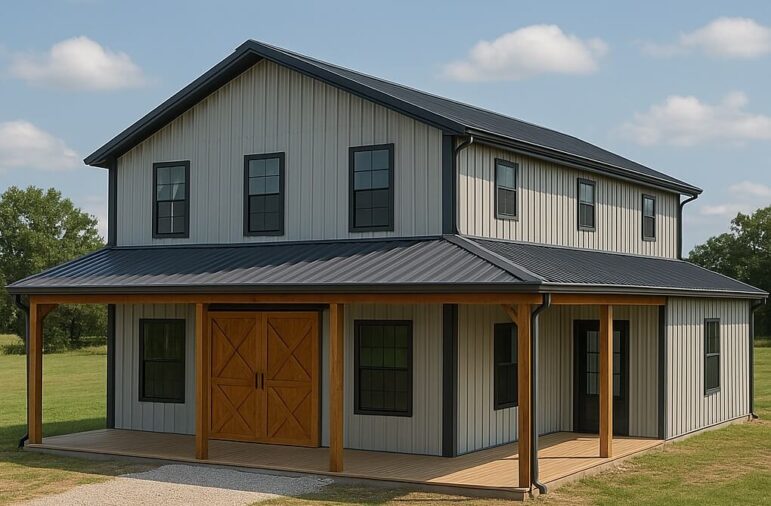
The allure of the barndominium is undeniable. It combines the rugged, wide-open aesthetic of a barn with the comfort and functionality of a modern home. For those seeking a spacious living environment, a massive workshop, or a way to escape the confines of a traditional suburban lot, the concept holds significant appeal. However, moving from a Pinterest board to a completed structure requires navigating a complex path of construction, financing, and zoning regulations. Before breaking ground, there are several critical factors to understand.
Defining the Structure and Financing
A barndominium is not a single, standardized building type. It is a broad term that generally refers to a metal building system—often a post-frame or steel-frame structure—that serves as both a residence and a workspace or garage. The first major hurdle is financing. Traditional mortgage lenders often view these structures with hesitation because they do not fit the standard comparable sales model used to appraise typical homes. A lender may not know how to value a property that is half residential and half industrial.
To secure funding, a construction loan is typically required first, followed by a conversion to a traditional mortgage. Some lenders specialize in “barndo” loans, but it is crucial to verify that the lender understands the specific requirements for a certificate of occupancy. A cash build avoids these issues but is not an option for most. Furthermore, insurance can be a sticking point. Standard homeowner’s policies may not cover the commercial-grade aspects of the building, such as a large workshop with heavy machinery. A specialized policy that covers both the dwelling and the outbuilding is essential.
The Foundation and Structural Integrity
While the image of a barndominium often invokes a simple pole barn, the construction of a habitable structure is far more rigorous. A pole barn relies on posts driven into the ground. A barndominium requires a full, engineered foundation, often a concrete slab with footings, to support the weight of residential finishes, plumbing, and HVAC systems.
The foundation must be designed specifically for the local climate. In areas with expansive clay soils or frost heave, a simple slab-on-grade will crack. A structural engineer must design the slab and footings. The structure itself also needs to meet residential building codes, which are stricter than agricultural codes. This includes wind load ratings, snow load calculations, and seismic considerations. A metal building kit purchased online may be cheap, but it will likely not meet the residential code requirements for a habitable dwelling without significant modifications.
Insulation and Energy Efficiency
Metal is an excellent conductor of heat and cold. Without proper insulation, a barndominium will be unbearably hot in summer and freezing in winter, leading to astronomical energy bills. The typical solution is spray foam insulation, which seals gaps and creates a thermal barrier. However, spray foam is significantly more expensive than fiberglass batts.
An alternative is a “wrap and strap” system, where rigid foam boards are applied to the exterior of the framing before the metal sheathing is attached. This breaks the thermal bridge. It is vital to calculate the R-value required for the specific climate zone. Inadequate insulation can also lead to condensation on the metal walls, which causes rust and mold. A vapor barrier must be installed correctly to prevent moisture from being trapped inside the walls.
Interior Framing and Layout
The open span of a metal building is a major draw, but it presents challenges for interior design. Traditional interior walls are often framed with wood or steel studs. These walls must be built inside the metal shell, which takes up square footage. Plumbing and electrical lines must be run through these interior walls.
If the plan involves a large shop adjacent to the living quarters, a fire separation wall is usually required by code. This wall must have a specific fire rating, often using fire-rated drywall or concrete block. Noise transmission is another consideration. Without proper insulation and soundproofing, the sound of a welder or air compressor in the shop will travel directly into the living room.
Costs and Labor
One common misconception is that a barndominium is significantly cheaper to build than a traditional house. While the shell may go up faster and cost less per square foot, the interior finishes—cabinets, flooring, plumbing fixtures, and HVAC—cost the same as they would in a conventional home. In fact, because the structure is unconventional, some subcontractors may charge a premium due to the learning curve or the difficulty of working with metal framing.
Labor is a critical variable. If the owner acts as the general contractor, they can save money, but they must manage the scheduling of different trades. If a professional general contractor is hired, the cost savings of the metal shell often evaporate. It is important to get multiple bids and to ensure the contractor has specific experience with barndominiums. A contractor who only builds traditional stick-frame homes may make costly errors when detailing the connection between the metal frame and the interior finishes.
Zoning and Location
Not every piece of land allows for a barndominium. Zoning ordinances vary wildly by county and municipality. Some areas have minimum square footage requirements for the living space. Others have strict rules about the ratio of living space to shop space. Some homeowners associations prohibit metal buildings entirely.
Before purchasing land, a visit to the local planning and zoning department is mandatory. It is also important to check for restrictions on septic systems and water wells. If the property is in a flood plain, the foundation must be elevated, which adds significant cost. The access road must also be suitable for heavy construction trucks and concrete mixers.
The Takeaway
Building a barndominium is a major project that blends residential construction with light industrial techniques. It offers a unique lifestyle with space and flexibility that traditional homes cannot match. However, success depends on meticulous planning, a clear understanding of financing and insurance, and a commitment to building a structure that meets all residential codes. By addressing these foundational elements early, the process can result in a durable, efficient, and highly functional home.