

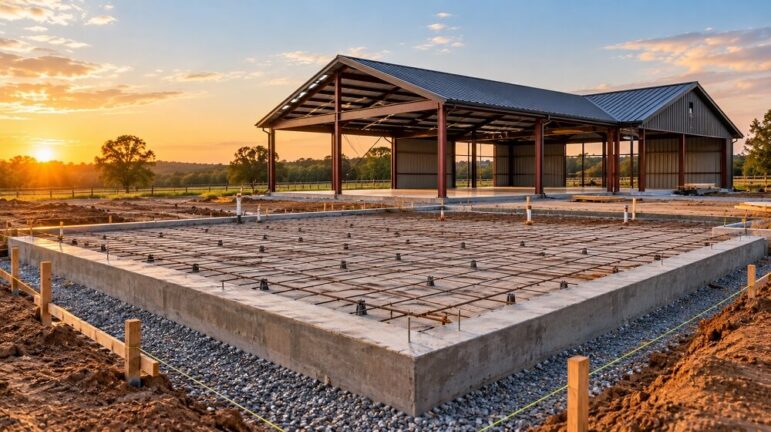
The rise of the barndominium has reshaped modern residential construction. Combining the rustic charm of a barn with the functionality of a modern home, these structures offer durability, open space, and energy efficiency. However, the unique characteristics of a barndominium—specifically its heavy steel frame and expansive footprint—require a foundation that can handle significant loads.
Choosing the wrong foundation can lead to structural failure, moisture issues, and costly repairs. The “best” foundation depends entirely on the specific site conditions, climate, and intended use of the building. Below is a breakdown of the most effective foundation types for a barndominium.
The Critical Role of Soil and Load
Before pouring concrete or setting posts, the ground beneath the structure must be evaluated. A barndominium is not a traditional stick-built home; it is often a post-frame or steel-frame structure. These buildings are rigid and heavy.
If the soil is expansive clay, shifting sand, or has a high water table, a standard foundation may crack under the pressure. A geotechnical engineer should always analyze the soil to determine its bearing capacity. This data dictates whether a simple slab is sufficient or if a deep foundation system is required.
1. Slab-on-Grade Foundation
The slab-on-grade is the most popular choice for barndominiums, particularly in warmer climates where frost lines are shallow.
How it works: A layer of gravel is compacted, followed by a vapor barrier and rigid foam insulation. Rebar or wire mesh is laid down, and concrete is poured to form a single, thick slab. The perimeter is thickened to create a footing that supports the load-bearing walls.
Pros:
- Cost-effective: This is generally the most affordable option.
- Energy efficient: The thermal mass of the concrete helps regulate indoor temperatures.
- Simplified construction: Plumbing and electrical lines are often embedded directly within the concrete, eliminating the need for a crawl space.
- Barrier against pests: Without a crawl space, there is less risk of rodents or insects nesting under the home.
Cons:
- Difficult repairs: Accessing plumbing lines embedded in the slab requires jackhammering the concrete.
- Moisture risk: Without proper grading and drainage, water can seep up through the concrete.
- Cold floors: In colder climates, slab foundations can feel cold underfoot unless hydronic heating or thick insulation is installed.
Best for: Regions with mild winters, flat terrain, and builders looking to minimize upfront costs.
2. Pier and Beam Foundation
Also known as a crawl space foundation, the pier and beam method elevates the structure off the ground.
How it works: Concrete piers are poured deep into the ground, extending below the frost line. Steel or wood beams are placed across these piers to create a structural grid. The floor system is then built on top of this grid, leaving a crawl space between the ground and the living area.
Pros:
- Easy access: Plumbing, electrical, and HVAC systems are easily accessible for maintenance and repairs.
- Moisture control: Elevating the home keeps it away from ground moisture and potential flooding.
- Adaptable: This method is excellent for sloped lots or areas with uneven terrain.
- Insulation: The crawl space can be insulated to keep floors warm during winter.
Cons:
- Higher cost: The additional materials and labor for the pier system, beams, and subfloor increase the price.
- Pest vulnerability: The open crawl space can become a haven for wildlife and insects if not properly enclosed.
- Potential for sagging: Over time, beams may warp or shift, requiring leveling.
Best for: Areas with high water tables, flood zones, steep slopes, or cold climates where deep frost lines exist.
3. Basement Foundation
A basement foundation is essentially a deep, reinforced concrete box that serves as both the foundation and additional living space.
How it works: A hole is excavated, footings are poured, and concrete walls are formed. A slab is poured at the bottom, and the main floor of the barndominium is built on top.
Pros:
- Maximized square footage: This doubles the usable space of the home, ideal for storage, workshops, or additional living quarters.
- Structural integrity: Basements provide a very stable base that is resistant to soil movement.
- Energy savings: The ground insulates the basement, keeping it cooler in summer and warmer in winter.
Cons:
- Highest cost: Excavation and waterproofing make this the most expensive foundation type.
- Water management: Requires rigorous waterproofing, sump pumps, and drainage systems to prevent flooding.
- Site limitations: Not suitable for areas with high water tables or solid bedrock close to the surface.
Best for: Cold climates, sloped lots, and property owners who need to maximize square footage on a limited footprint.
Special Considerations for Barndominiums
Unlike traditional homes, barndominiums often feature large, open floor plans with few interior load-bearing walls. This design transfers the weight of the roof and upper floors to the exterior walls and the foundation.
Post-Frame vs. Steel Frame:
- Post-Frame: Utilizes wooden posts embedded in the ground or attached to concrete piers. These require specific footing design to prevent rot and uplift.
- Steel Frame: Often bolted directly to a concrete slab. The connection points (anchor bolts) must be precise to withstand wind and seismic activity.
The Verdict
There is no universal answer. However, for the majority of modern barndominium builds, a reinforced slab-on-grade with a thickened perimeter offers the best balance of cost, durability, and efficiency—provided the soil conditions are stable.
For those in colder regions or areas prone to flooding, a pier and beam foundation offers necessary protection and accessibility. A basement is the premium choice for maximizing space, though it demands the highest budget.
Ultimately, the decision should be guided by a structural engineer who understands the specific weight of the building and the geological realities of the site. Investing in the right foundation ensures the barndominium stands strong for generations.