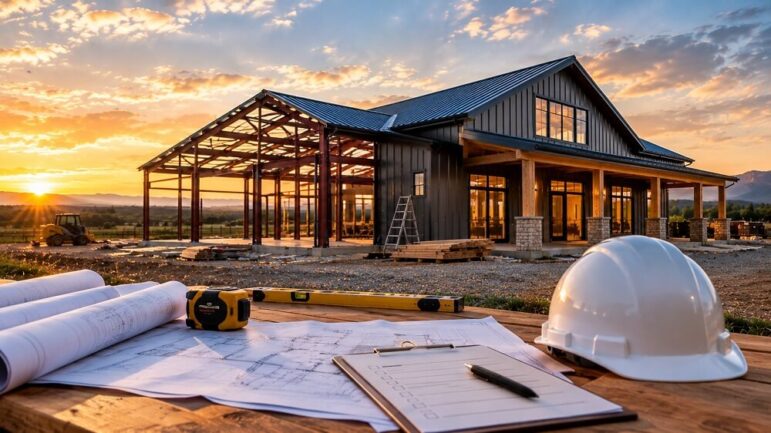
Barndominiums have exploded in popularity over the past decade, and it’s easy to see why. The combination of open, airy living space with the rugged utility of a workshop or garage offers a lifestyle that traditional homes simply can’t match. But beneath the appealing aesthetics and cost-effective square footage lies a critical component that too many hopeful builders overlook: structural engineering.
A barndominium is not simply a metal barn with drywall hung inside. It is a hybrid structure that must satisfy residential building codes, withstand local environmental loads, and accommodate the unique demands of habitable living space. Understanding the engineering requirements before breaking ground can mean the difference between a smooth build and a costly, frustrating delay.
The Foundation: More Than Just a Slab
One of the most common misconceptions about barndominiums is that they can be built on the same minimal slab used for an agricultural pole barn. Residential construction demands more.
Engineers typically require a reinforced concrete foundation designed to support both the dead load of the structure and the live loads associated with residential occupancy. That often means a thickened-edge slab, a full stem wall foundation, or a pier-and-beam system, depending on soil conditions and frost depth.
Soil testing is not optional in most jurisdictions. Expansive clay soils, high water tables, and inadequate bearing capacity can all dictate significant foundation modifications. Skipping a geotechnical evaluation to save a few hundred dollars upfront frequently results in tens of thousands of dollars in remediation later.
Structural Framing and the Metal Shell
The defining feature of a barndominium—the metal building shell—introduces engineering considerations that differ substantially from conventional wood-frame construction.
Wind and seismic loads. Metal buildings must be engineered for local wind speeds and seismic activity. In coastal regions, hurricane tie-downs and enhanced bracing are standard requirements. In seismic zones, connection details and diaphragm design become critical. The engineer of record must provide stamped drawings that account for these forces.
Snow loads. Roof pitch and structural capacity must be calculated for the ground snow load of the building site. A shallow-pitch metal roof that performs well in the South may fail catastrophically in a northern climate. Engineers specify purlin spacing, gauge of steel, and column sizing based on these loads.
Clear-span versus multi-span. Many barndominium owners want wide-open interior spaces. Clear-span rigid frames can achieve spans of 40 to 60 feet or more, but the engineering requirements—and the steel weight—increase dramatically with span. An engineer will balance the desire for open space against structural and budgetary realities.
The Critical Role of Interior Framing
Here is where many projects run into trouble. The metal building shell is engineered to support the roof and resist lateral loads, but it is not designed to carry the weight of interior partitions, second-floor living areas, or heavy finishes.
Interior walls in a barndominium must be self-supporting or independently framed. A common approach is to construct a wood-frame or steel-stud structure inside the metal shell, with the two systems tied together appropriately but not relying on one another for primary load transfer. An engineer must detail how these systems interact, particularly at floor and roof connections.
If a second floor or loft is planned, the engineer must design floor joists, beams, and columns capable of supporting residential live loads—typically 40 pounds per square foot for sleeping areas and 30 to 40 for other living spaces. Mezzanine framing that attaches to the metal building columns requires careful analysis to avoid overstressing the primary frame.
Insulation, Thermal Performance, and Moisture Control
While not strictly structural, these factors fall under the engineering umbrella because they affect the building envelope’s performance and long-term durability.
Metal buildings are notorious for thermal bridging and condensation. Engineers and building scientists recommend continuous insulation strategies, thermal breaks at purlins and girts, and vapor barriers placed correctly for the climate zone. Spray foam insulation is popular in barndominiums because it addresses both insulation and air sealing in one step, but the engineer must confirm that the building’s structural components are compatible with the application.
Code Compliance and the Engineer’s Stamp
Barndominiums occupy an interesting regulatory space. Many jurisdictions classify them as residential structures, which triggers requirements for egress windows, smoke detectors, minimum ceiling heights, and energy code compliance. Others may treat them as accessory structures or agricultural buildings with different standards.
The safest approach is to engage a licensed structural engineer early in the process. Most building departments will require stamped structural drawings for a barndominium, particularly if the structure exceeds certain square footage thresholds or includes living space above a garage. The engineer reviews the manufacturer’s building plans, adapts them for residential use, and provides the documentation needed for permits.
Don’t Cut Corners on Engineering
The appeal of the barndominium is undeniable: spacious, versatile, and often more affordable per square foot than stick-built homes. But those advantages evaporate quickly if the structure fails inspection, develops foundation problems, or worse, suffers a structural failure.
Engineering is not the place to economize. A qualified structural engineer will assess site conditions, design for local loads, detail connections, and ensure the finished home is safe, durable, and code-compliant. That investment—typically a few thousand dollars on a project of this scale—protects the far larger investment in steel, concrete, and labor.
Before falling in love with a floor plan or a Pinterest gallery, start with the engineering. The structure will thank you for it.