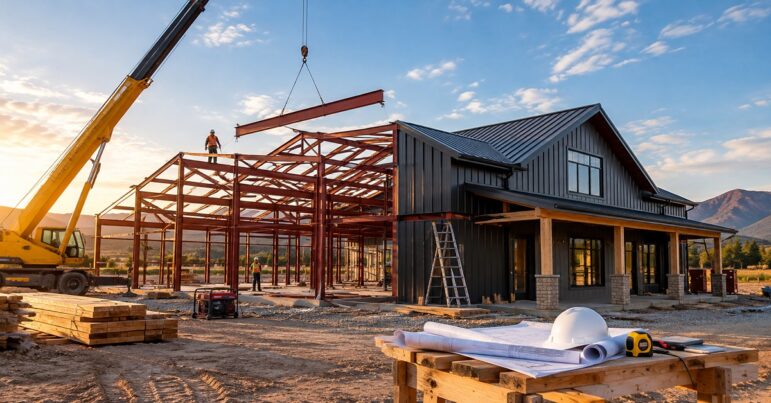
The allure of the barndominium is undeniable. It combines the rustic, wide-open aesthetic of a barn with the comfort and functionality of a modern home. However, beneath the charming metal siding and spacious interiors lies a critical structural component that determines the building’s longevity, energy efficiency, and cost: the frame.
Understanding how barndominium framing works is essential for anyone planning to build, buy, or renovate one. The methodology differs significantly from traditional residential stick-framing, offering unique advantages and specific structural requirements.
The Two Primary Schools of Thought
Barndominium framing generally falls into two distinct categories: post-frame construction (often called pole barn framing) and traditional stick-frame construction (using dimensional lumber or steel studs). The choice between the two dictates the building’s design capabilities and foundation needs.
- Post-Frame Construction (The Classic Approach)
Post-frame construction is the engine behind the cost-effectiveness of most barndominiums. Instead of relying on a continuous concrete foundation to support the weight of the walls, this method uses large, pressure-treated wood posts—or laminated columns—buried deep in the ground or anchored to a concrete pier.
These posts act as the primary load-bearing elements. They are spaced typically eight to twelve feet apart along the perimeter. The walls themselves are non-load-bearing; they simply act as an envelope to keep the weather out. This allows for massive, unobstructed interior spaces because there is no need for interior load-bearing walls to hold up the roof.
In this system, horizontal “girts” run between the posts to provide lateral support and a surface for attaching exterior siding. On the roof, “purlins” run horizontally across the trusses to support the metal roofing panels.
The Advantage: This method is incredibly fast to erect and often more affordable. It excels at creating large, open workshops or garages with living quarters attached, as the structural integrity does not rely on interior partitions.
- Stick-Frame Construction (The Residential Standard)
For barndominiums that lean heavily toward the “domicile” side of the equation—featuring complex rooflines, multi-story layouts, or a more traditional residential feel—stick-framing is often the preferred choice.
This method utilizes standard 2×4 or 2×6 lumber (or light-gauge steel studs) to create a skeleton of vertical studs, horizontal plates, and diagonal bracing. Unlike post-frame, the walls in a stick-built structure are load-bearing. They transfer the weight of the roof and upper floors down to the foundation.
Stick-framing allows for greater flexibility in architectural design. It is easier to integrate standard windows, doors, and complex interior layouts. However, it requires a full perimeter foundation, typically a slab or a crawlspace, which adds to the cost and construction timeline.
The Anatomy of the Frame
Regardless of whether wood or steel is used, or whether the structure is post-frame or stick-built, certain elements are universal in barndominium construction.
- The Foundation: Post-frame buildings often utilize a concrete slab-on-grade with thickened edges where the posts sit. Stick-built homes require traditional footing and stem wall foundations.
- The Trusses: This is where the “barn” look is achieved. Barndominiums typically utilize gable or gambrel trusses. These engineered components are designed to span wide distances without intermediate support, creating the vaulted ceilings that are a hallmark of the style.
- Sheathing and Bracing: Even though the metal siding is structural in some post-frame designs, modern building codes often require OSB (Oriented Strand Board) or plywood sheathing to provide shear strength (resistance to lateral forces like wind). Proper diagonal bracing is also critical to prevent the frame from racking.
- Insulation Cavity: The framing method dictates the insulation strategy. Post-frame buildings often use rigid foam board or spray foam applied to the exterior of the girts or between the posts. Stick-framed walls utilize the standard cavities between studs for fiberglass batts or blown-in insulation.
Steel vs. Wood Framing
While wood is the traditional material for both methods, steel framing is gaining significant traction in the barndominium market.
- Wood Framing: Offers better thermal performance naturally (wood is a poor conductor of heat compared to steel) and is easier to modify on-site. It is the standard for most residential builds.
- Steel Framing: Offers superior resistance to rot, termites, and fire. Steel frames are dimensionally stable and do not warp or shrink over time. However, steel is a conductor of temperature, meaning thermal bridging must be addressed with continuous insulation to prevent energy loss.
The Critical Role of Engineering
One of the most common misconceptions about barndominiums is that they are simple structures. In reality, the wide spans and high wind-load profiles of these buildings require precise engineering.
A structural engineer must calculate the load path—how the weight of the roof travels down through the trusses, to the walls, and into the foundation. With post-frame construction, the connection between the wooden posts and the concrete footing must be engineered to withstand uplift forces from high winds. With stick-framing, the sheer strength of the walls must be calculated to ensure the house does not twist or collapse under lateral pressure.
Conclusion
Framing is the invisible art that makes the barndominium possible. Whether opting for the economical and spacious post-frame method or the highly customizable stick-frame approach, the success of the build relies on precision. The frame is more than just a support system; it is the framework that allows for the wide-open living spaces and durable structures that define the modern barndominium.