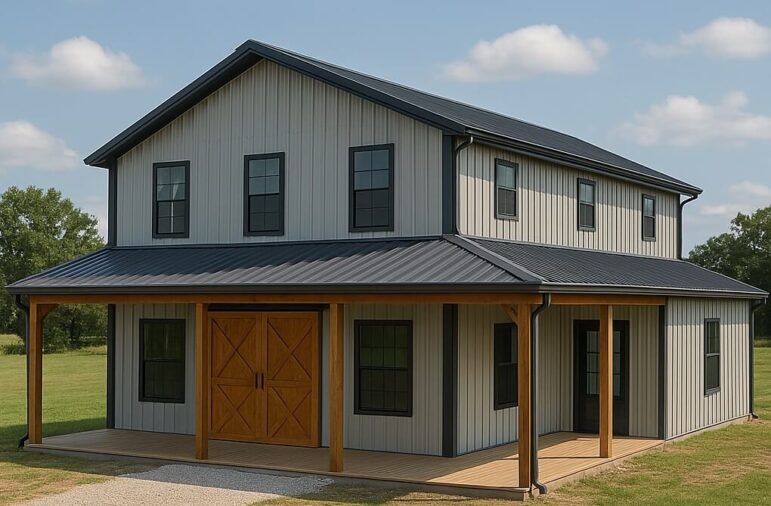
The barndominium trend has reshaped modern residential construction, blending the rugged utility of agricultural buildings with the comfort of high-end homes. While the exterior walls often steal the spotlight with siding and stone accents, the roof is the true defining feature. In barndominium construction, the roof is not merely a weather barrier; it is a structural cornerstone, a design element, and a primary driver of the budget.
Understanding how roof design impacts the build process is essential for anyone planning a barndominium. From the pitch of the slope to the choice of materials, the roof dictates everything from interior layout to long-term energy efficiency.
The Role of Pitch and Slope
The most immediate impact of roof design is the pitch. Traditional barndominiums often feature a steep gable roof, historically used to shed heavy snow and rain. In modern construction, the pitch serves a dual purpose: aesthetics and volume.
A steeper pitch creates a loft or second-story space, maximizing the square footage of the footprint. However, a high pitch also increases the surface area of the roof, requiring more materials and taller scaffolding during construction. Conversely, a low-pitch roof can reduce material costs but requires specialized waterproofing and ventilation to prevent moisture buildup. The chosen pitch must align with the local climate; in snowy regions, a steeper slope is non-negotiable for structural safety, while in high-wind areas, a lower profile may offer better aerodynamics.
Structural Integrity and Load Bearing
Barndominiums are typically built with post-frame construction, which relies on large timber columns rather than traditional stick-built framing. The roof design directly influences the load-bearing requirements of this structure. A heavy roof, such as those using clay tiles or concrete shingles, demands a more robust truss system and deeper posts. This increases the cost of lumber and labor.
On the other hand, a lightweight metal roof is the standard for barndominiums because it places less stress on the structure. Metal roofing also allows for wider spans between posts, creating open-concept interiors without the need for intrusive load-bearing walls. The structural design of the roof must account for dead loads (the weight of the materials) and live loads (snow, wind, and maintenance workers), ensuring the post-frame skeleton is engineered to match the roof’s specific weight profile.
Overhangs and Weather Protection
One of the most critical yet often overlooked aspects of roof design is the overhang. In barndominium construction, generous overhangs are a functional necessity. They protect the walls and foundation from driving rain, reducing the risk of rot and water intrusion. Deep overhangs also provide passive solar shading, keeping the interior cooler in summer by blocking high-angle sun from hitting the windows and siding.
However, overhangs must be carefully engineered. While they protect the structure, they also create uplift forces during high winds. The roof design must incorporate proper fastening and bracing to ensure the overhangs do not become a liability in storm-prone areas. The depth of the overhang is a balancing act between weather protection and wind resistance, determined by the specific geographic location of the build.
Roof Style and Interior Layout
The style of the roof—whether it is a gable, monitor, gambrel, or lean-to—determines the interior ceiling profile and the potential for natural light. A classic gable roof creates a vaulted ceiling that adds a sense of spaciousness and grandeur to the great room. This high ceiling can accommodate clerestory windows, which flood the space with natural light and reduce reliance on artificial lighting.
Alternatively, a monitor roof features a raised section along the ridge that allows for transom windows, promoting passive ventilation and stack effect cooling. The roof design must be selected in tandem with the floor plan. A roof with a complex series of valleys and hips creates unique angles for the interior but may present challenges for HVAC installation and ductwork routing. Simpler roof lines often translate to lower construction costs and easier maintenance.
Material Selection and Energy Efficiency
The roof is the largest surface area of the building envelope, making material choice a major factor in energy performance. Metal roofing, ubiquitous in barndominium design, reflects solar radiation and can be coated with specialized paints to improve thermal emittance. When paired with proper insulation—often spray foam applied directly to the roof deck—the roof becomes a critical component of the building’s thermal envelope.
The design must also address ventilation. A “hot roof” design, where insulation is applied directly to the underside of the roof deck, is common in barndominiums to prevent condensation and maintain a tight building envelope. However, this requires careful attention to the roof assembly to avoid trapping moisture, which can lead to rot and structural degradation. The interplay between the roofing material, the insulation type, and the ventilation strategy must be planned before construction begins.
Conclusion
In barndominium construction, the roof is far more than a cap on the building. It is the driver of structural design, the protector of the envelope, and the definer of interior aesthetics. From determining the load-bearing capacity of the frame to dictating the amount of natural light in the living space, the roof design requires careful consideration from the earliest stages of planning. A well-designed roof ensures the barndominium stands up to the elements, performs efficiently, and maintains the distinctive visual appeal that makes these structures so popular.