
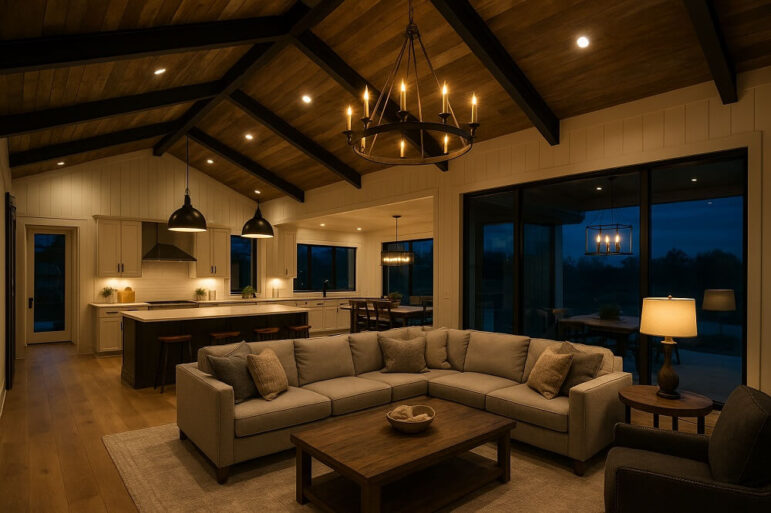
The barndominium has captured the imagination of homeowners seeking space, durability, and a connection to a simpler aesthetic. Moving beyond the garage, the kitchen is where the unique character of a barndominium truly takes shape. Unlike a traditional home, a barndominium kitchen requires a careful balance between industrial resilience and residential comfort. It is the central hub that must bridge the gap between a working shop and a living space.
Designing this space requires a distinct approach. It is not merely about installing cabinets; it is about engineering a room that can handle the rigors of country living while serving as a welcoming gathering place. Here are the essential elements to consider when designing the ideal barndominium kitchen.
The Open-Concept Reality
The defining feature of most barndominiums is the vast, open floor plan. The kitchen rarely exists in a vacuum; it usually flows directly into the great room and dining area. This creates a temptation to make the kitchen enormous, but scale is critical. A kitchen that is too large can make cooking feel like a trek, while a space that is too small is swallowed by the cavernous surroundings.
Design should focus on creating distinct “zones” rather than walled-off rooms. Visual cues—such as a change in flooring material, a dropped ceiling feature, or a large island—help define the kitchen without interrupting the sightlines. The goal is to ensure the person at the stove can still converse with guests in the living room, maintaining the social atmosphere the layout demands.
Materials That Work as Hard as the Home
Barndominiums are often built for practicality, and the kitchen should reflect that ethos. While traditional kitchens might prioritize delicate finishes, a barndominium kitchen benefits from rugged materials that age gracefully.
Flooring is a primary consideration. Polished concrete is a popular choice, offering a cool, industrial look that is virtually indestructible. However, for those seeking warmth, luxury vinyl plank (LVP) that mimics hardwood or large-format porcelain tile can offer durability without the maintenance of real wood.
When it comes to cabinetry, painted finishes or stained wood work well, but hardware is where the barndominium style shines. Industrial-style pulls, matte black fixtures, and heavy-duty hinges add character. For countertops, quartz and granite remain practical choices, though butcher block can add a necessary touch of organic warmth to an otherwise metal-and-concrete space.
The Island as a Structural Anchor
In a wide-open space, furniture and fixtures can feel unmoored. The kitchen island serves as the anchor. In a barndominium, the island should be substantial. It acts as the primary workspace, a casual dining spot, and a visual barrier separating the kitchen from the living area.
Consider incorporating different levels into the island design. A raised bar top can hide messes from view, while a lower prep area remains accessible. Because the island is freestanding in a large room, it should feature a heavier, built-in look rather than a light, furniture-style piece. A thick countertop and a solid base—perhaps mimicking the exposed structure of the home—ground the design.
Embracing the Bones of the Building
The most successful barndominium kitchens celebrate the structure. Rather than hiding the steel frame or the metal siding, designers should look for ways to integrate these elements.
The ceiling is an often-overlooked canvas. In a traditional home, the ceiling is drywalled and forgotten. In a barndominium, leaving the metal trusses exposed or utilizing a tongue-and-groove wood ceiling can create a dramatic effect. Industrial pendant lights hung from these high ceilings draw the eye upward and add warmth.
However, structure must meet function. With high ceilings, lighting requires careful planning. The kitchen will need layered lighting: ambient light for overall brightness, task lighting under cabinets for prep work, and accent lighting to highlight the architectural details.
Storage and the “Mudroom” Connection
Barndominium living often involves a connection to the outdoors. A kitchen in this setting should incorporate storage solutions that handle bulk items, pantry goods, and outdoor gear.
A walk-in pantry is essential for hiding clutter and storing large appliances or bulk purchases. Furthermore, because the kitchen often sits near the entry points of the home, it is wise to integrate a small “drop zone” nearby. This might take the form of built-in cubbies or a small bench area adjacent to the kitchen, allowing muddy boots and heavy coats to be removed before entering the main culinary space. This keeps the kitchen pristine and functional.
Conclusion
Designing a barndominium kitchen is an exercise in blending form and function. It requires a respect for the open space, a commitment to durable materials, and a celebration of industrial architecture. By treating the kitchen as a robust, sociable command center, the result will be a space that serves the needs of the cook while honoring the unique character of the barndominium lifestyle.