
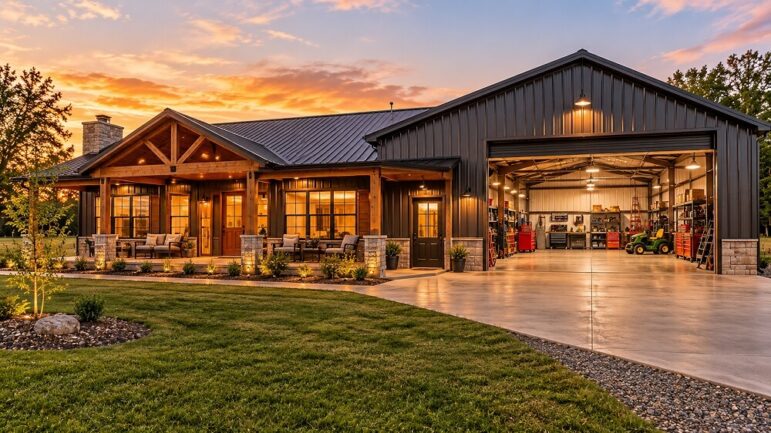
The allure of the barndominium lies in its promise of unrestricted freedom. For craftsmen, mechanics, and hobbyists, the prospect of living just steps away from a fully equipped workshop is the ultimate dream. However, the reality of blending heavy-duty work with domestic tranquility requires more than just erecting steel walls and pouring a slab. Achieving a harmonious balance between a functional industrial zone and a comfortable living area demands strategic design, thoughtful zoning, and a deep understanding of how these two distinct environments interact.
Zoning and Layout: The Art of Separation
The success of a combined barndominium hinges on the initial floor plan. The goal is to create a clear distinction between public and private spheres without making the residence feel like an afterthought attached to a garage. A popular and effective approach is the “shop-first” layout, where the structure is divided into two distinct halves. Placing the living quarters on one end and the workshop on the other creates a natural buffer zone. This linear arrangement allows for a dedicated entrance for the shop, keeping heavy foot traffic, dirt, and debris away from the residential entryway.
For those with a narrower plot of land, a vertical division works better, with the shop occupying the rear of the building and the home situated at the front. In either configuration, the transition zone is critical. A mudroom, utility corridor, or airlock entry serves as a necessary barrier. This space acts as a physical and psychological decompression chamber where work boots are removed and tools are dropped before entering the clean environment of the home.
Physical Separation and Soundproofing
Noise is the most significant challenge when combining these two functions. The high ceilings and metal siding inherent to barndominium construction can amplify sound, turning a hammer strike or a saw’s whine into a household nuisance. To combat this, the wall separating the shop from the living area must be treated as an acoustic barrier. Standard interior walls are insufficient. The dividing wall should be constructed with staggered studs to break the sound vibration path, packed with high-density insulation, and finished with double layers of drywall.
Soundproofing extends to the ceiling as well. If the shop has a lower ceiling than the living area, a double-layer of drywall between the joists is essential. Furthermore, doorways connecting the two zones should be solid core or insulated exterior-grade doors, fitted with high-quality weather stripping and drop-down seals. This prevents not just sound, but also fine dust from migrating into the living space.
Ventilation and Air Quality Management
Air quality is another non-negotiable element. The workshop requires high-volume exhaust fans to remove fumes, wood dust, and moisture. Without proper management, negative air pressure in the shop can pull conditioned air from the house, or worse, push workshop fumes into the living quarters. The HVAC systems for the two zones should be entirely separate. The home should have a dedicated, sealed system to maintain clean air, while the shop utilizes its own ventilation network.
Installation of a powerful exhaust system in the shop is vital, but it must be balanced with make-up air intakes so the building does not create a vacuum. In the shared wall, ensure all penetrations for electrical or plumbing are sealed with fire-rated caulk or foam. This minimizes the transfer of dust and odors, ensuring the living space smells like home, not like motor oil or sawdust.
Material Transitions and Visual Harmony
Visually, the transition from the industrial to the domestic should feel intentional rather than jarring. While the shop side typically features exposed metal or concrete, the living side should embrace warmth. This shift can be achieved through flooring choices; a durable polished concrete in the shop can transition to engineered hardwood or tile in the home.
The exterior aesthetic should remain cohesive. The barndominium’s charm comes from its unified shell. Using the same siding and roofline for both the living and working sections ensures the structure looks like a single residence rather than a hodgepodge of additions. Inside, however, the design language should shift. The living area should soften the industrial edges with textures like wood, fabric, and softer lighting, creating a sanctuary distinct from the utilitarian nature of the shop.
Safety and Code Compliance
Safety is the silent partner in this design. The workshop must be equipped with fire-rated drywall, particularly on the wall shared with the living space. If the shop houses flammable liquids or welding equipment, sprinkler systems or fire monitoring systems are essential.
Egress is another factor. Every sleeping room in the living area must have a clear escape route. It is crucial to ensure that the shop does not block windows or exits from the residential side. Furthermore, the placement of utilities—water heaters, electrical panels, and HVAC units—should ideally be in a neutral mechanical room or located such that maintenance can be performed without entering the shop.
Maximizing Storage
One of the primary reasons for building a barndominium is storage capacity. A combined living and workspace offers the unique opportunity for a “dirty” storage room and a “clean” storage room. High shelving in the shop keeps tools and materials organized and off the floor, while a separate garage bay for vehicles is often integrated into the living side of the structure. This separation keeps the workshop dedicated to projects rather than becoming a dumping ground for seasonal items or lawn equipment.
The Final Verdict
Combining living and workshop space in a barndominium is a functional and rewarding lifestyle choice. It eliminates the daily commute to a secondary location and allows for unprecedented immersion in one’s craft. However, the line between work and rest must be defined by smart construction techniques. By prioritizing soundproofing, air quality, and structural zoning, the resulting structure can offer the best of both worlds: a hardworking workshop and a peaceful home, coexisting under one roof.